In a sought after location
Moments from Folkestone West Station
A beautifully appointed period home
Wealth of original features throughout
Two generous reception rooms
Stunning kitchen/breakfast room and laudry
Four bedrooms
Beautiful bathroom
Delightfully secluded garden, 2 workshops/studios
Ample parking and garage
EPC Rating D
Council Tax Band F, Folkestone & Hythe
Freehold
DESCRIPTION
Audley House is a handsome, detached, period property which is well situated being just moments from Folkestone West and a short walk from some excellent schools. The property offers beautifully presented accommodation which is of particularly comfortable proportions and exudes charm and character throughout.
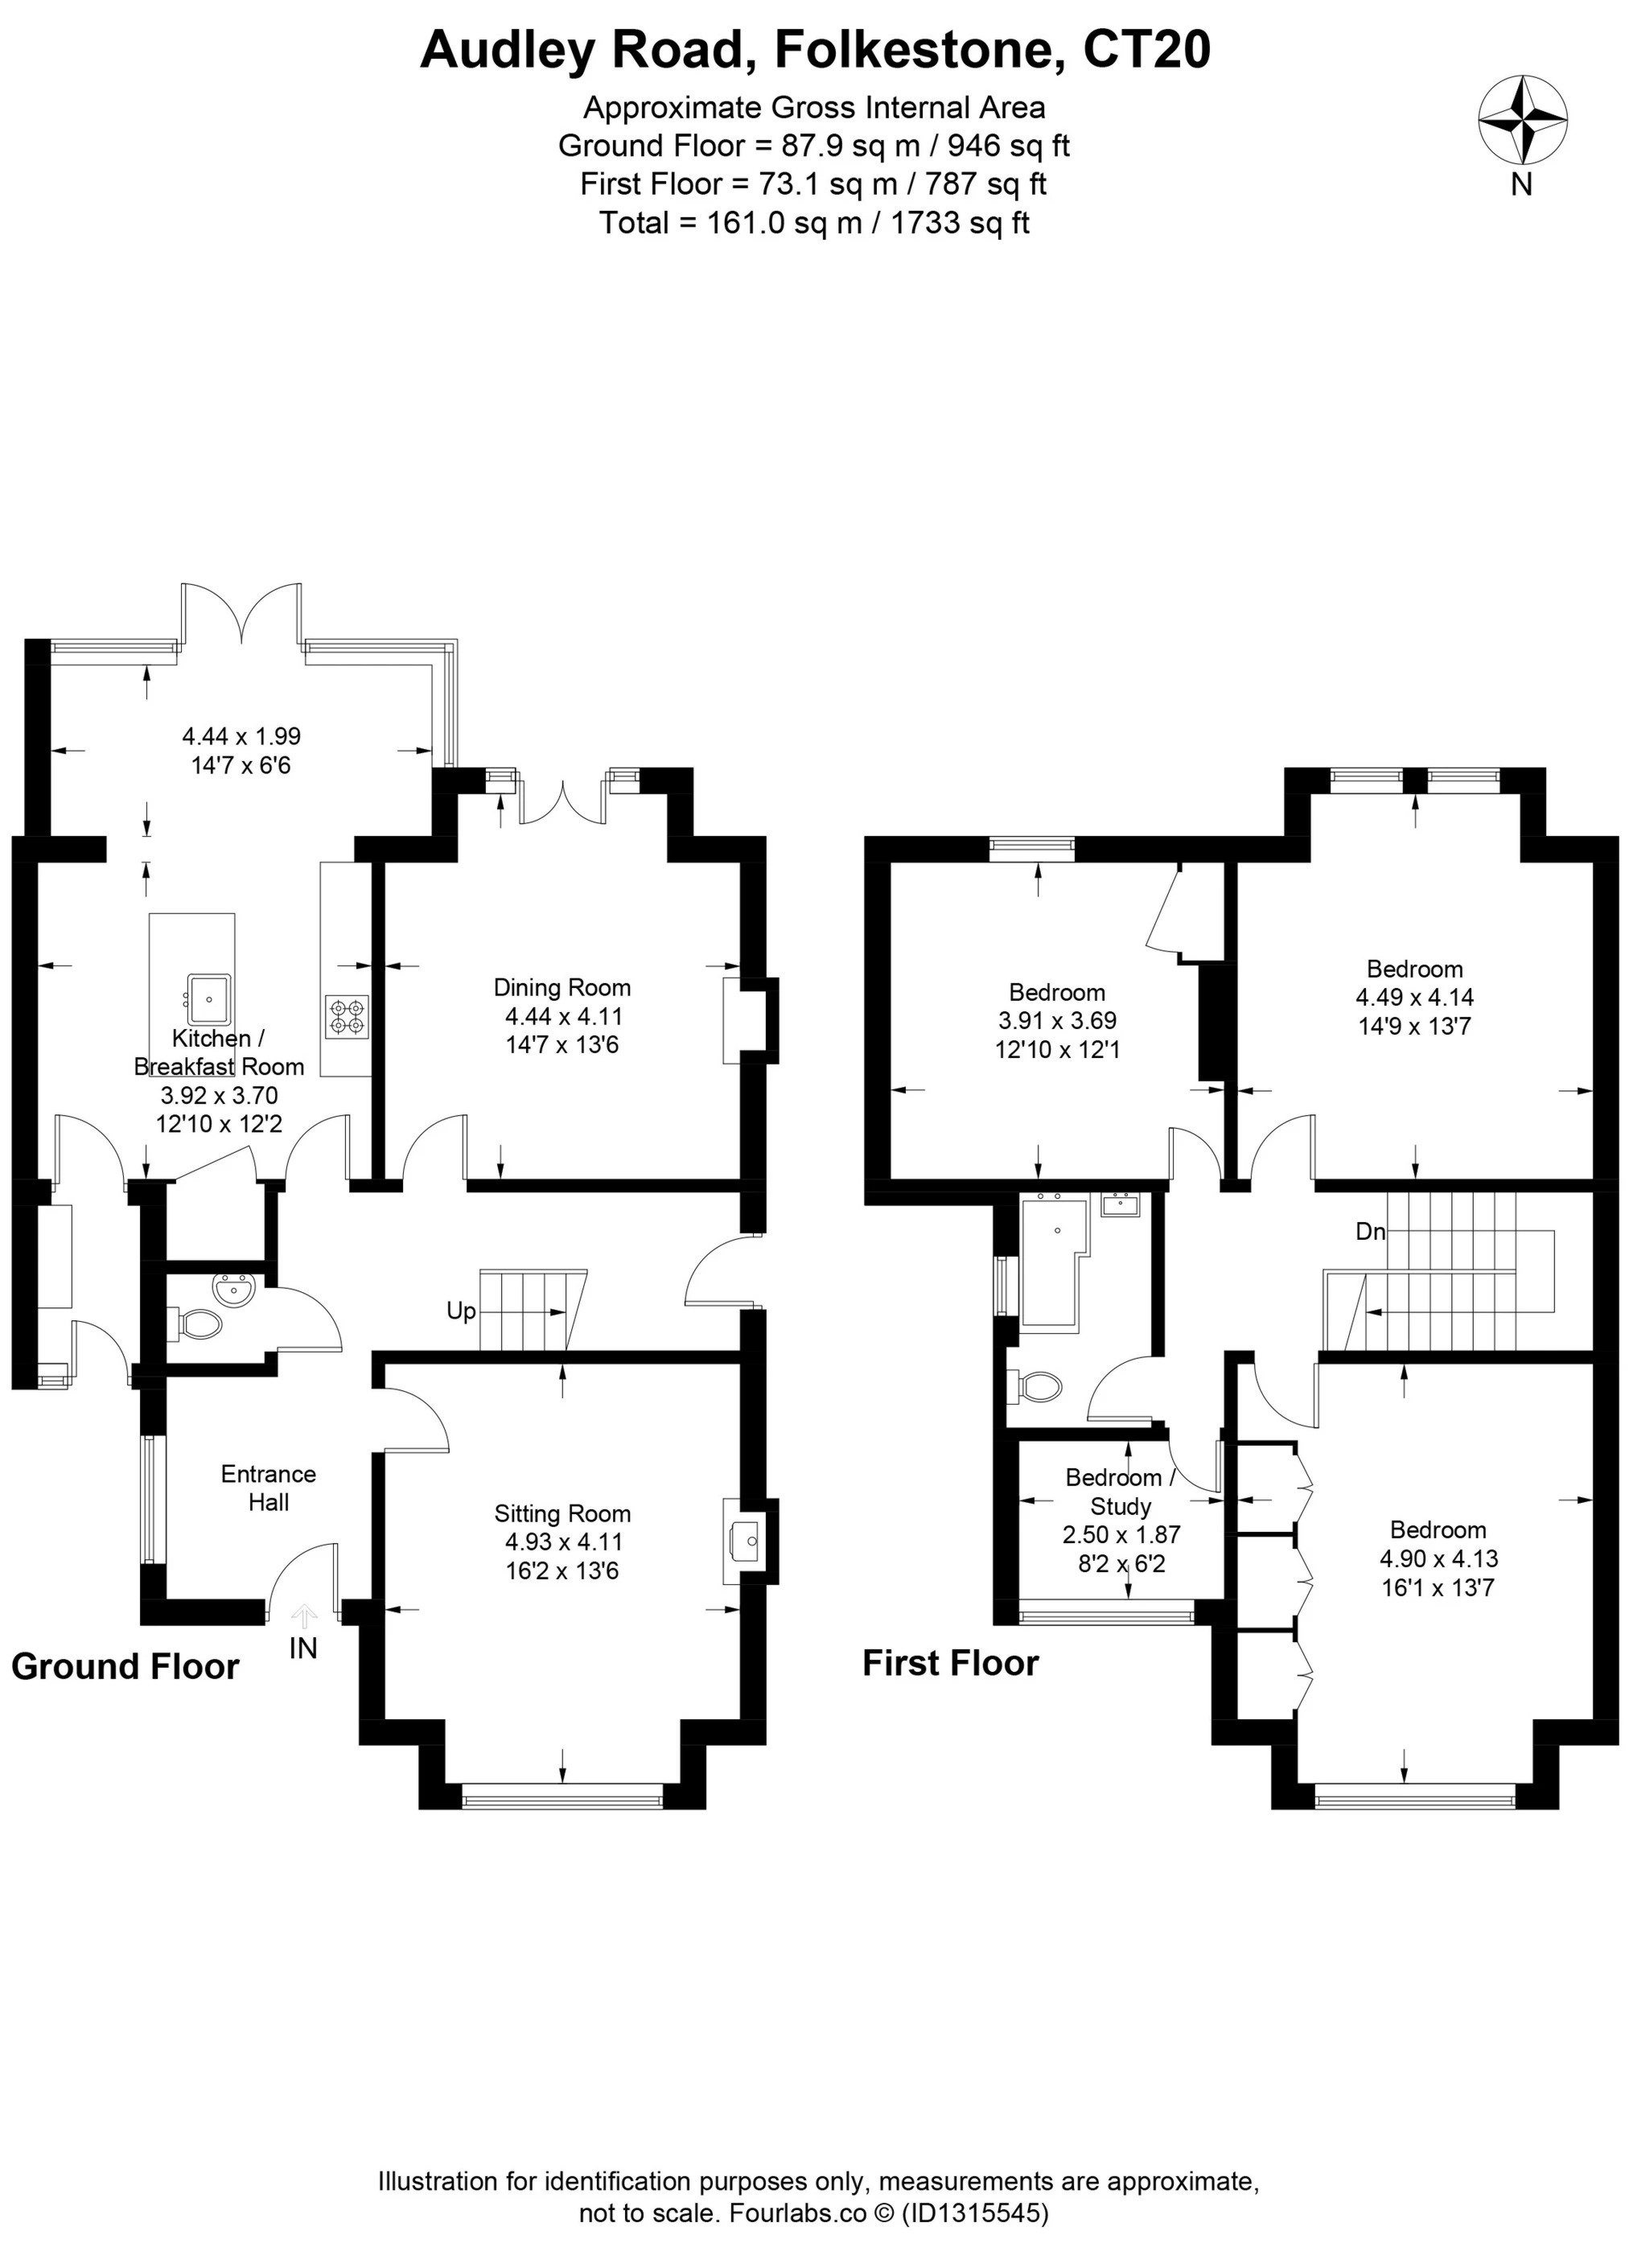
The accommodation comprises a wide and welcoming entrance hall leading to two generous reception rooms, the sitting room with a cosy woodburning stove, the dining room opening onto the garden to the rear. The kitchen/breakfast room has been recently refitted with a smart contemporary kitchen, the breakfast area set beneath a double glazed roof and with a full wall of glazing with doors opening to and uniting the space with the garden. There is also a laundry room and a cloakroom. The first floor comprises four bedrooms, three doubles and a single and a family bathroom.
The generous front garden offers parking for a number of vehicles and access to the attached garage. The rear garden offers a surprisingly tranquil environment in which to relax and dine alfresco on the recently laid terrace at the rear of the house or on the wide expanse of lawn. There is also a vegetable garden, green house, shed and two workshops/studios.
For room sizes please refer to the floorplan.
SITUATION
Audley Road is a particularly desirable address within Folkestone's sought after West End within a short, level walk from Folkestone West Station from where the High Speed Link service to London, St Pancras is available (journey times of around 53 minutes). The M20 (Junction 13), the Channel Tunnel Terminal and Ferry Port of Dover are all within easy reach, being 1.5, 3 and 9 miles away respectively.
The Leas Promenade with pleasant walks, fine views of the English Channel to France, bandstand and concert hall, is also only a short walk away from where paths lead down to the long stretches of shingle beach, coastal park and the recently revitalised Harbour Arm with champagne bar, live music etc. There are a number of outstanding schools in the vicinity, including boys' and girls' grammar schools. A ten minute walk from a regional centre of excellence for hockey and cricket, with a new athletics facility scheduled to be completed later this year. A wide range of sporting clubs can be found in the area, including watersports.
The Cinque Ports Town of Hythe, approximately 4 miles distant, provides a wide range of amenities including 4 supermarkets (including Waitrose, Sainsburys and Aldi), various independent shops and restaurants (All times and distances are approximate).
IMPORTANT NOTICE
Descriptions of the property are subjective and are used in good faith as an opinion and NOT as a statement of fact. Please make further specific enquires to ensure that our descriptions are likely to match any expectations you may have of the property. We have not tested any services, systems or appliances at this property. We strongly recommend that all the information we provide be verified by you on inspection, and by your Surveyor and Conveyancer.