In a prestigious West End location
Minutes from Folkestone West Station
A stunning Edwardian semi-detached house
Retains a wealth of original features
Exudes charm and character
Requires refurbishment
Scope to provide an exceptional home
3 reception rooms
7 bedrooms, bath and shower rooms and 3 cloakrooms
Garden and parking
EPC Rating E
Council Tax Band F, Folkestone & Hythe
Freehold
DESCRIPTION
This handsome Edwardian semi detached house is well situated within Folkestone's sought after West End. The property now requires relatively extensive refurbishment however, with a wealth of original details including joinery, fireplaces and architectural mouldings, presents an opportunity to create an exceptional home tailored to suit their own tastes and requirements. It is considered well worthy of any expenditure required and has been priced to reflect this.
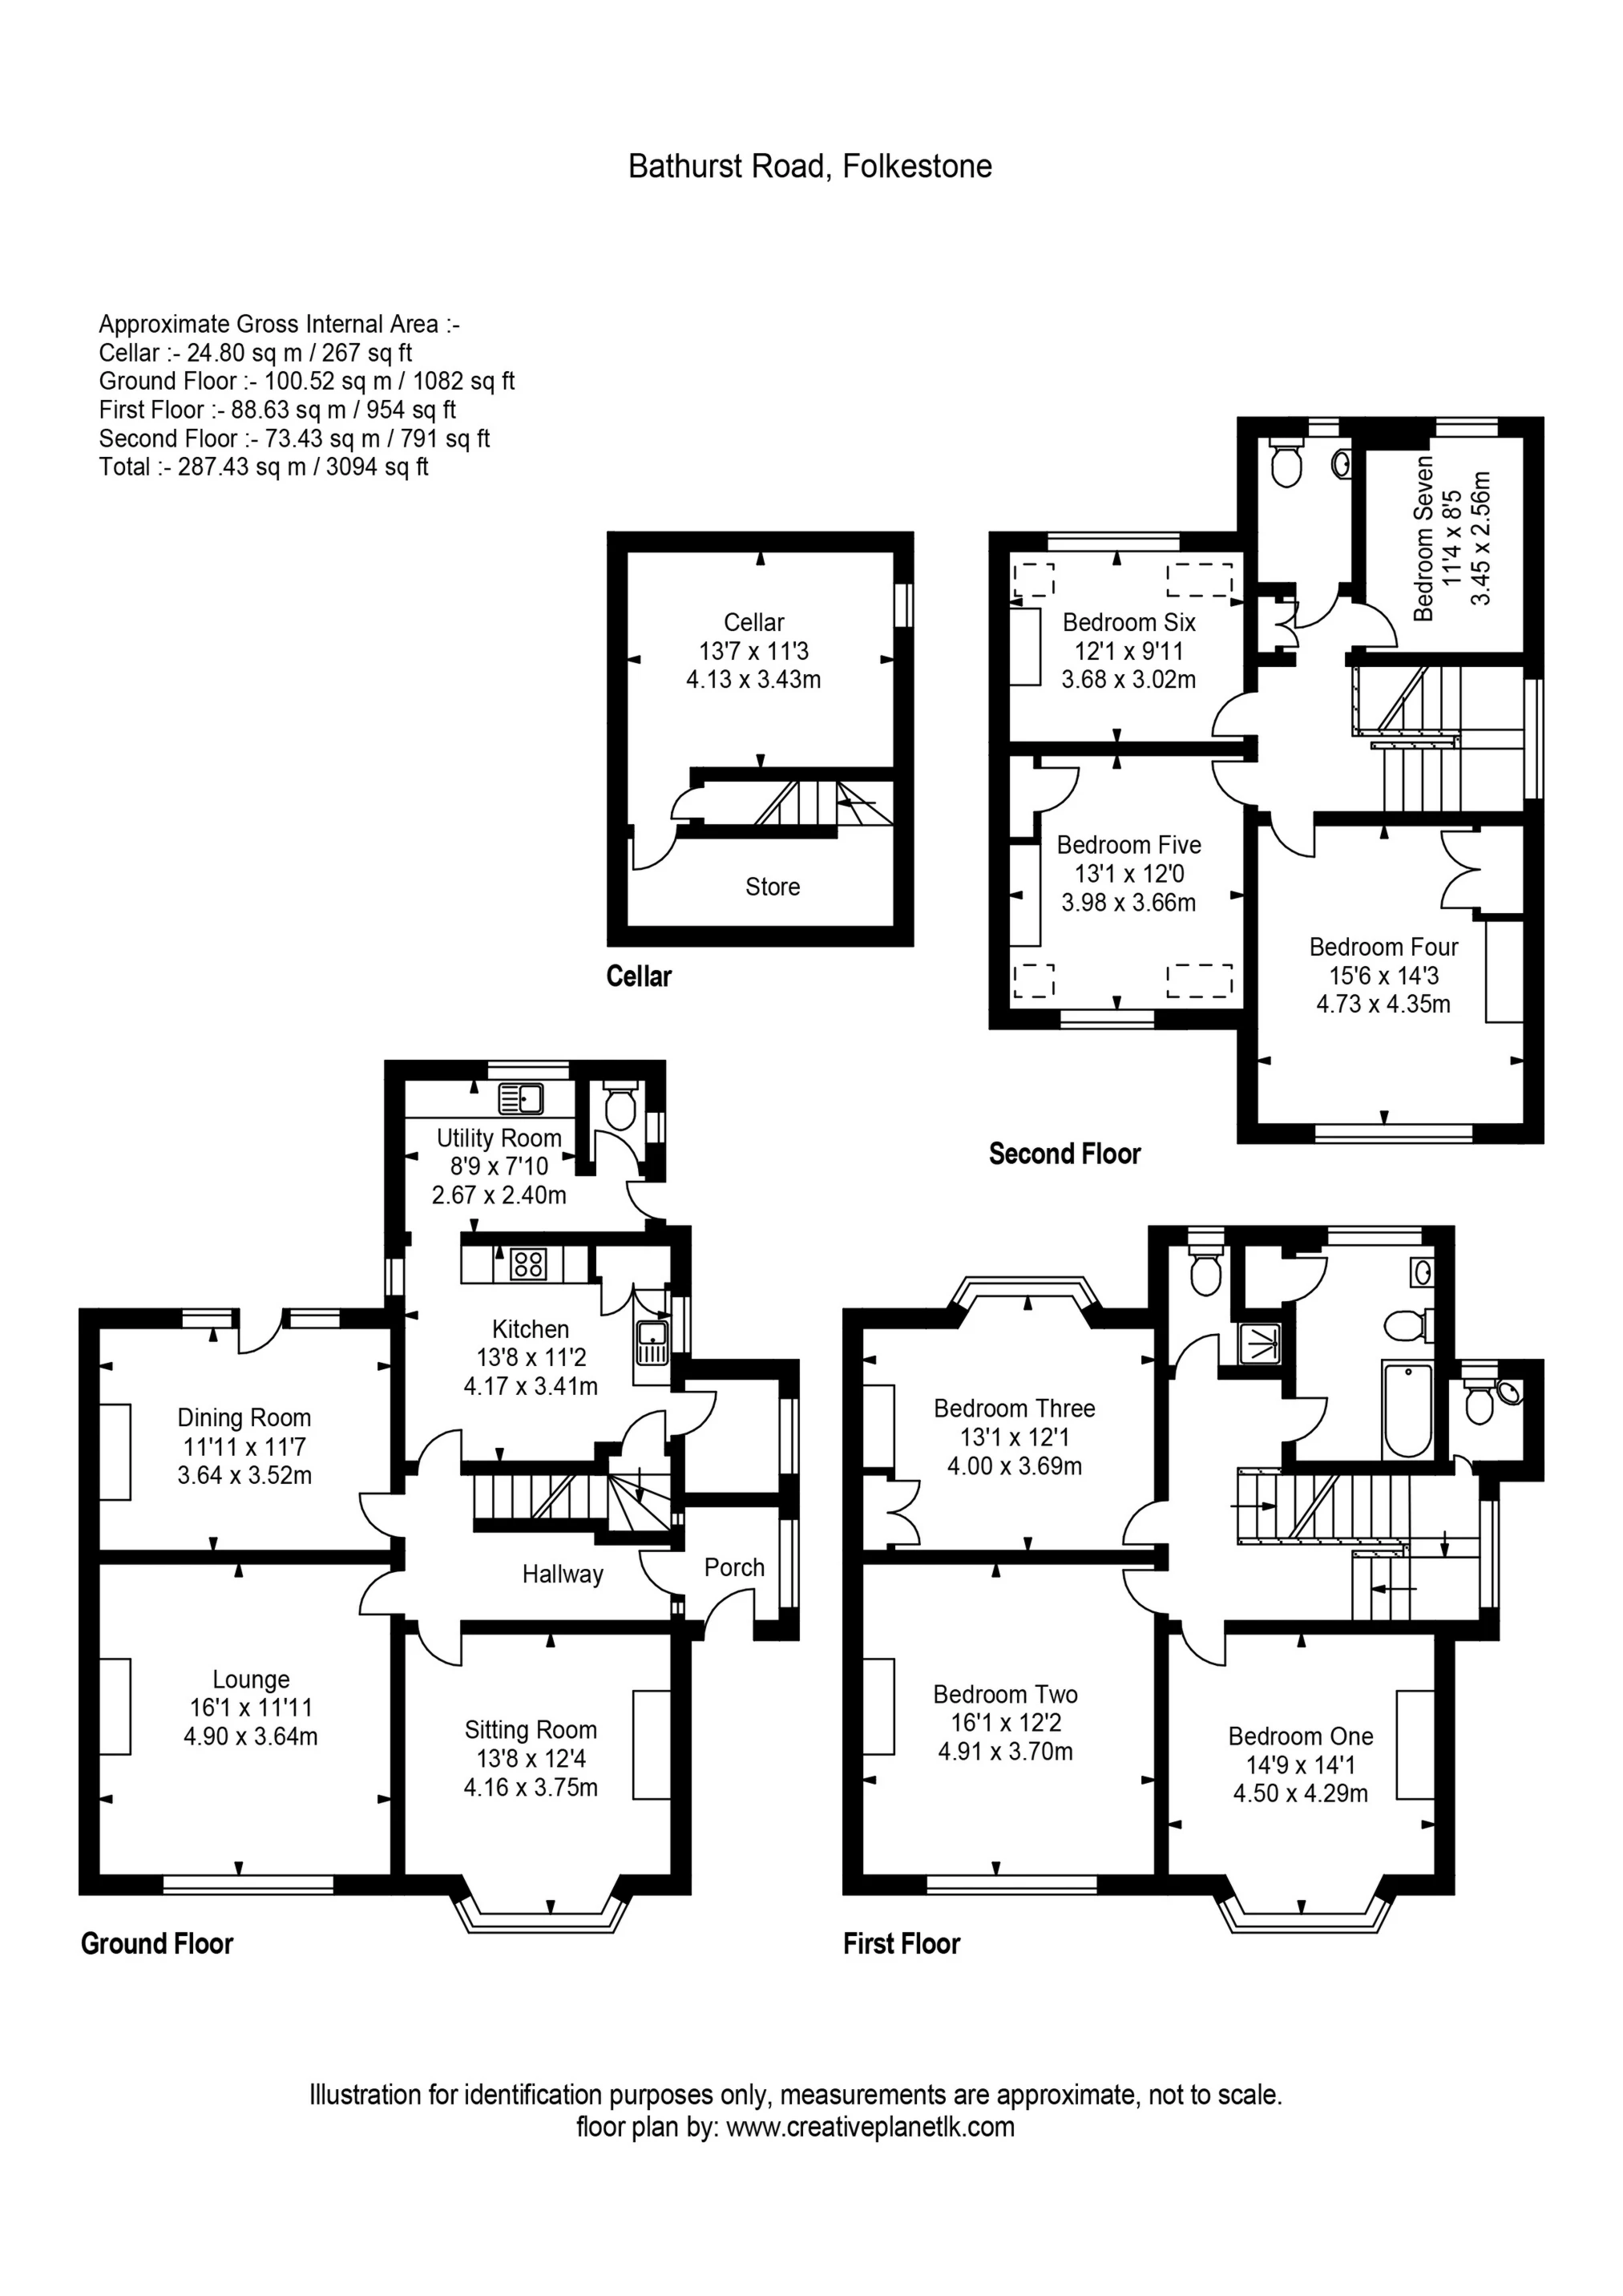
The property exudes charm and character throughout the elegantly proportioned accommodation which includes a welcoming entrance hall leading to three well proportioned reception rooms and to the kitchen with it's adjoining utility room and cloakroom. Also accessible from the kitchen is the two room basement. There are seven bedrooms, all of a comfortable size, arranged over the first and second floors together with a bathroom, shower room and two cloakrooms.
To the front of the house there is ample off street parking and to the rear the secluded garden has the potential to provide a delightful environment in which to relax and entertain alfresco.
For room sizes please refer to the floorplan.
SITUATION
Bathurst Road is a particularly sought after location within Folkestone's highly regarded West End, an established residential area particularly prized for its attractive homes, proximity to the coast and excellent connections for London commuters.
The location is especially appealing to families, with Sandgate Primary School situated approximately 0.1 mile away, providing an exceptionally convenient option for younger children. The Folkestone School for Girls is also exceptionally close at approximately 0.3 mile away on Coolinge Lane. There is further excellent educational provision nearby, including The Harvey Grammar School, which is approximately 0.4 mile away, together with Morehall Primary School and other established primary schools within the surrounding area.
Beyond the immediate neighbourhood, the location combines the best of town and coast. The celebrated Leas promenade is within easy reach with beautiful coastal walks and spectacular views across the English Channel, whilst Folkestone's vibrant town centre, harbour arm and cosmopolitan Creative Quarter offer an impressive choice of boutique shops, cafés, restaurants, galleries and leisure facilities.
For commuters, the position is particularly attractive, with Folkestone West railway station approximately 0.25 mile away. The station provides High Speed services to London St Pancras, making the property especially appealing to those seeking a coastal lifestyle without compromising accessibility to the capital. Folkestone Central is also within easy reach, while the M20 provides convenient connections towards London, Canterbury and the wider Kent motorway network.
IMPORTANT NOTICE
Descriptions of the property are subjective and are used in good faith as an opinion and NOT as a statement of fact. Please make further specific enquires to ensure that our descriptions are likely to match any expectations you may have of the property. We have not tested any services, systems or appliances at this property. We strongly recommend that all the information we provide be verified by you on inspection, and by your Surveyor and Conveyancer.