Stunning purpose built first floor apartment
Commands wonderful views of the sea
Part of a small and exclusive development
Stunning open plan kitchen/dining/living space
Sea facing balcony
Two double bedrooms (one en-suite)
Allocated covered parking space
Visitors parking
Benefits from share in the freehold
NO ONWARD CHAIN
EPC Rating B
Council Tax Band E, Folkestone & Hythe
Leasehold & Share of Freehold
DESCRIPTION
Haverfield Park is a unique development of three traditional houses and eight modern apartments, all enjoying an elevated position on Hythe's picturesque lower hillside from where they enjoy breathtaking views over the town and of the sea.
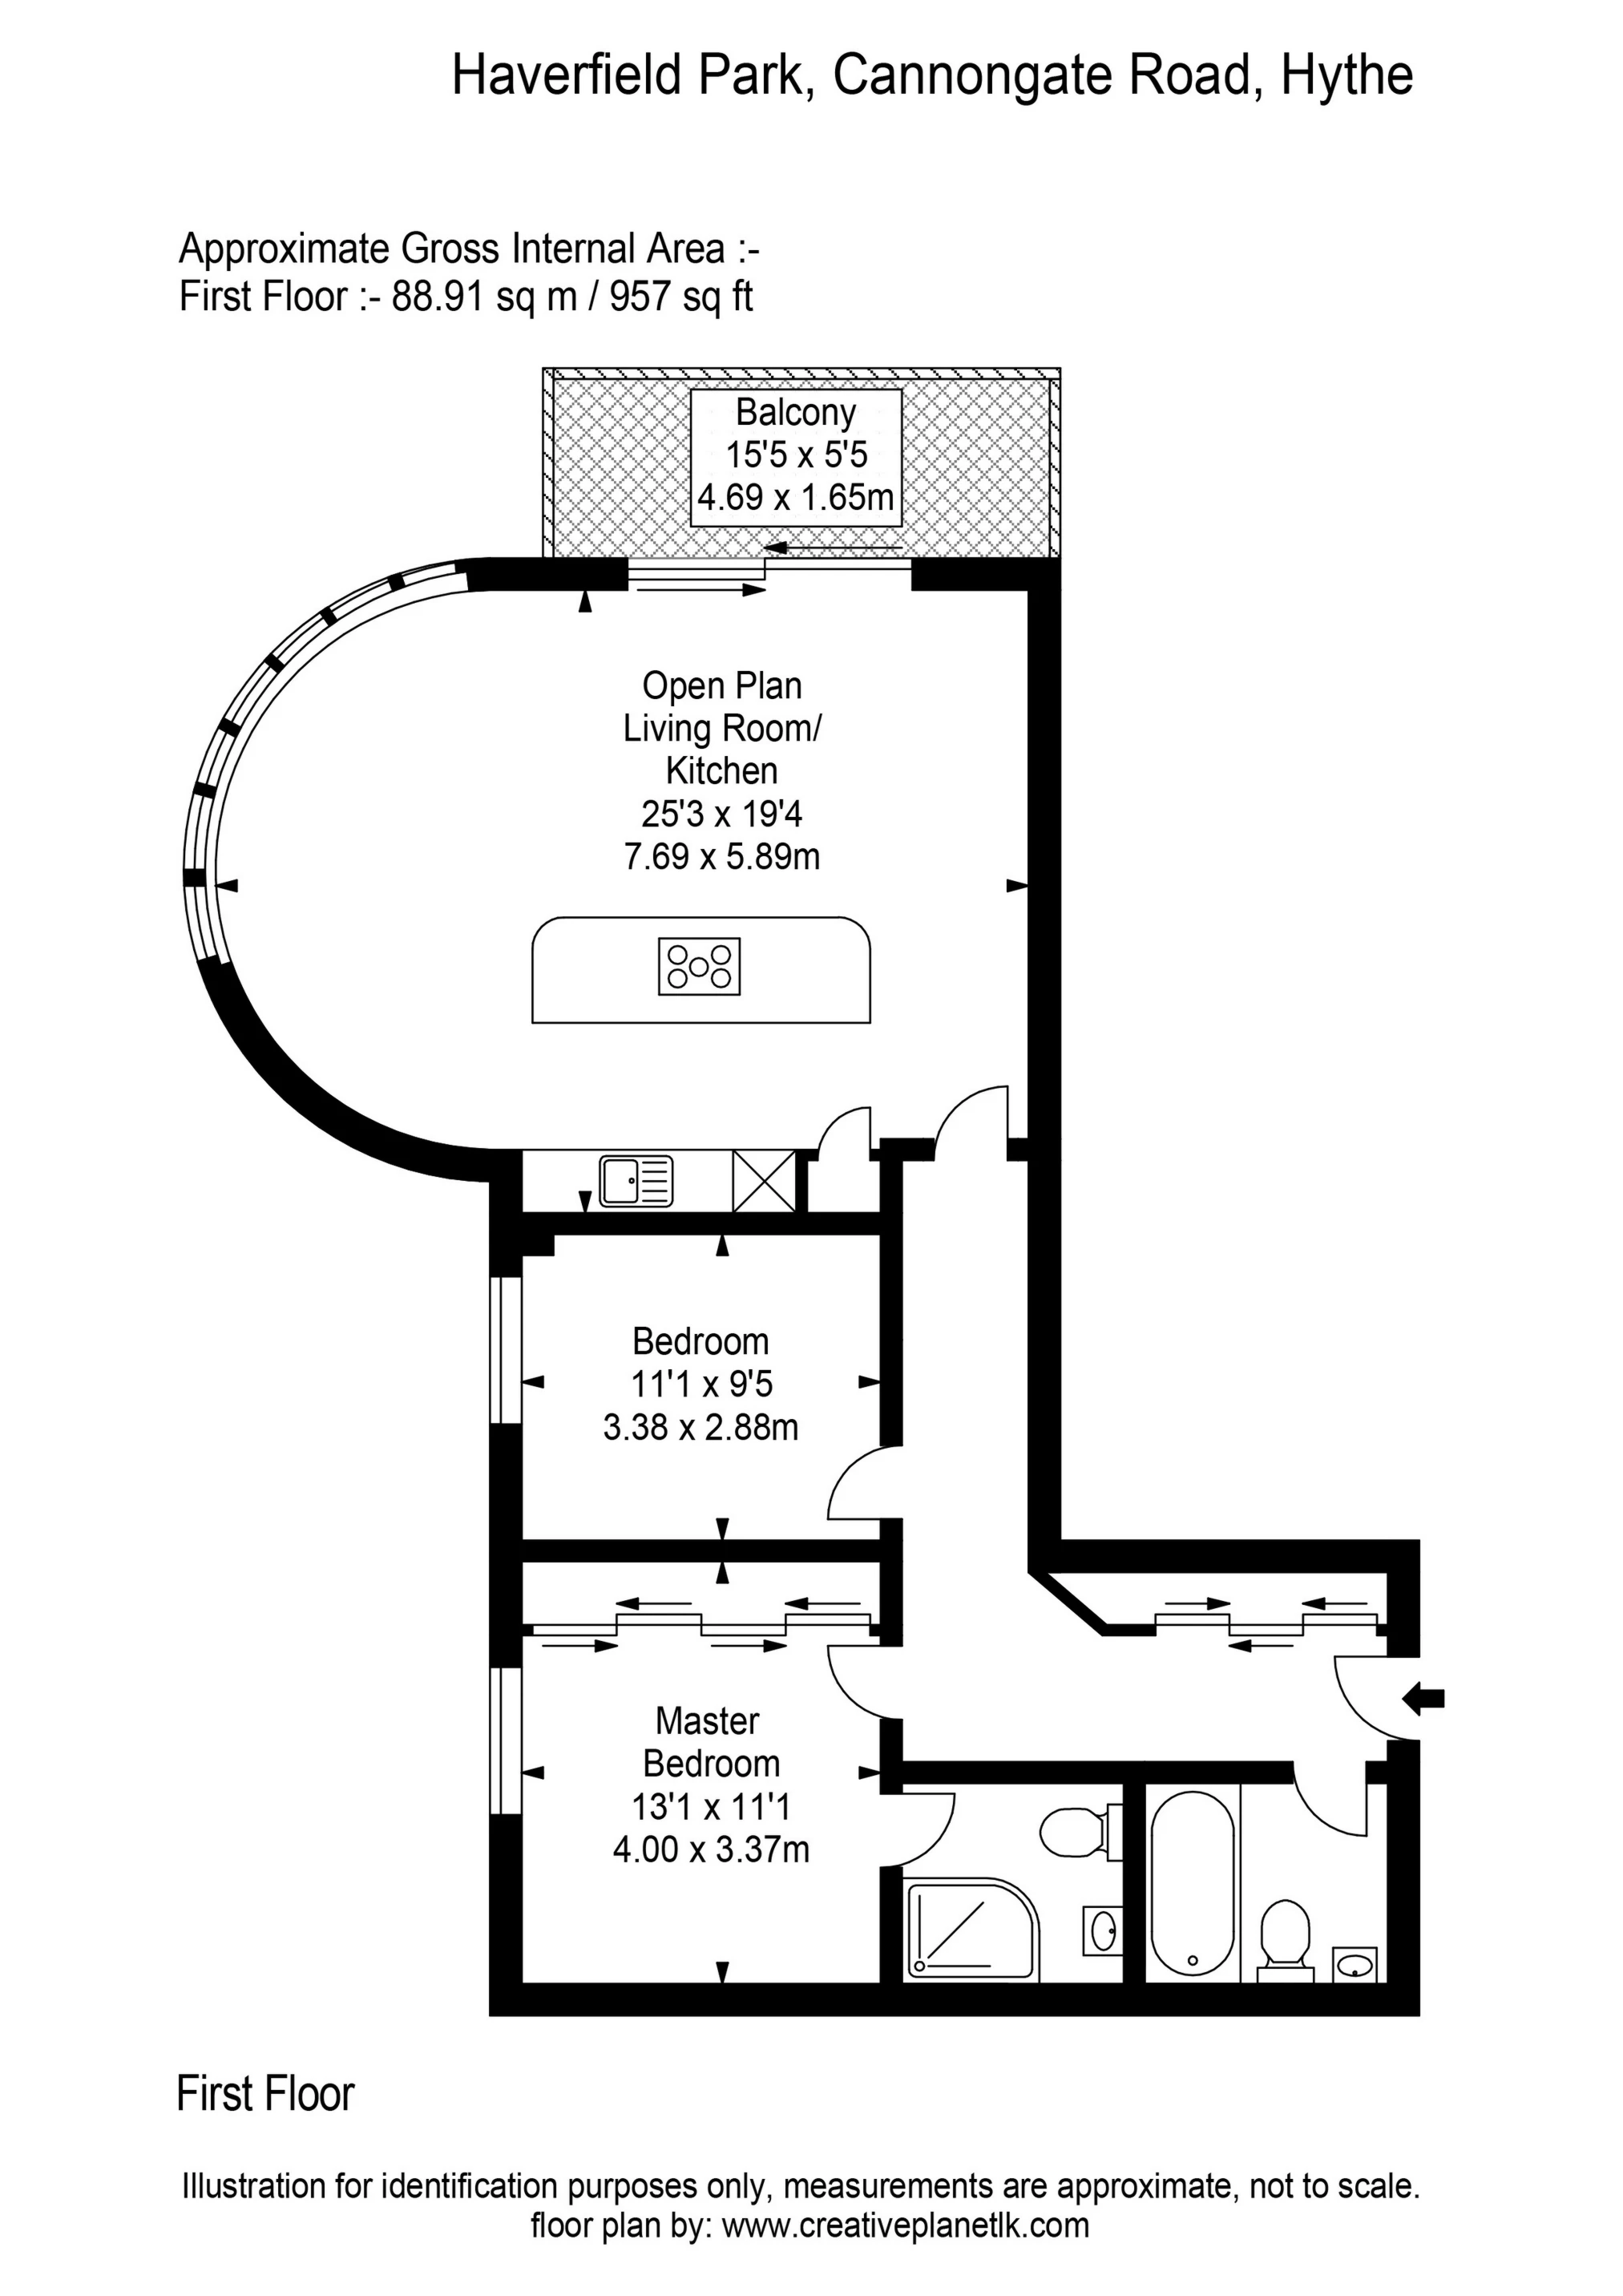
Apartment 6 is officially a first floor apartment but is accessed via the communal hallway at ground level meaning that there is no requirement to use the lift or stairs. The property provides bright and spacious accommodation designed to complement a modern lifestyle and is impeccably presented throughout. It comprises an entrance hall with ample storage, a large open plan living space incorporating a high specification kitchen with plenty of space for a large dining table and ample comfortable seating to relax in. Several windows and sliding doors flood the space with light and open onto the balcony from where wonderful sea views can be enjoyed. Two double bedrooms, the principal with en-suite shower room and a guest bathroom are accessed via the hallway. The apartment also benefits from an allocated parking space, use of the visitors parking spaces and an external storage cupboard.
The scheme, built in 2019, has been beautifully conceived by award winning Keith Barker Design who have brought an imaginative concept to life with the apartments designed to complement this particularly special setting. A green sedum roof helps the apartments blend into the landscape and the imaginative use of circular balconies creates a striking aesthetic as the building cascades down the hillside. The apartment has been lavished with the use of high-end materials and generous glazing flooding the interior with light. The finish is to a superb specification with meticulous attention to detail throughout.
For room sizes please refer to the flooplan.
SITUATION
Set in an exclusive location on Hythe's picturesque lower hillside, Haverfield Park is well situated to take advantage of all the wonderful facilities Hythe enjoys. The wonderful wide promenade and long stretches of safe beaches overlooking the English Channel is within walking distance as is the historic Royal Military Canal and bustling High Street offering a variety of individual shops, boutiques, cafes and restaurants. The town is also well served by four supermarkets including a Waitrose. There are many first class recreational facilities within the vicinity including golf courses, tennis, bowls, squash and cricket clubs together with The Hythe Imperial Hotel with spa, swimming pool and gym.
Communications are excellent with the Channel Tunnel Terminal being within a short drive and providing fast links to the continent, Folkestone West mainline railway station (around 5 miles distant) where the High Speed Link to London, St Pancras can be boarded (journey times of around 53 minutes) and Junction 11 of the M20 within around 3 miles. There are also bus stops nearby offering frequent services to the surrounding areas.
IMPORTANT NOTICE
Descriptions of the property are subjective and are used in good faith as an opinion and NOT as a statement of fact. Please make further specific enquires to ensure that our descriptions are likely to match any expectations you may have of the property. We have not tested any services, systems or appliances at this property. We strongly recommend that all the information we provide be verified by you on inspection, and by your Surveyor and Conveyancer.