Wonderful Grade II Listed period property
Occupying a plot or circa 1 acre in the heart of the village
Wealth of original features throughout
in need of refurbishment
Accommodation circa 3238 sq ft
Four reception room
Five bedrooms
Two bathrooms
Detached barn
NO ONWARD CHAIN
Council Tax Band G, Folkestone & Hythe
Freehold
DESCRIPTION
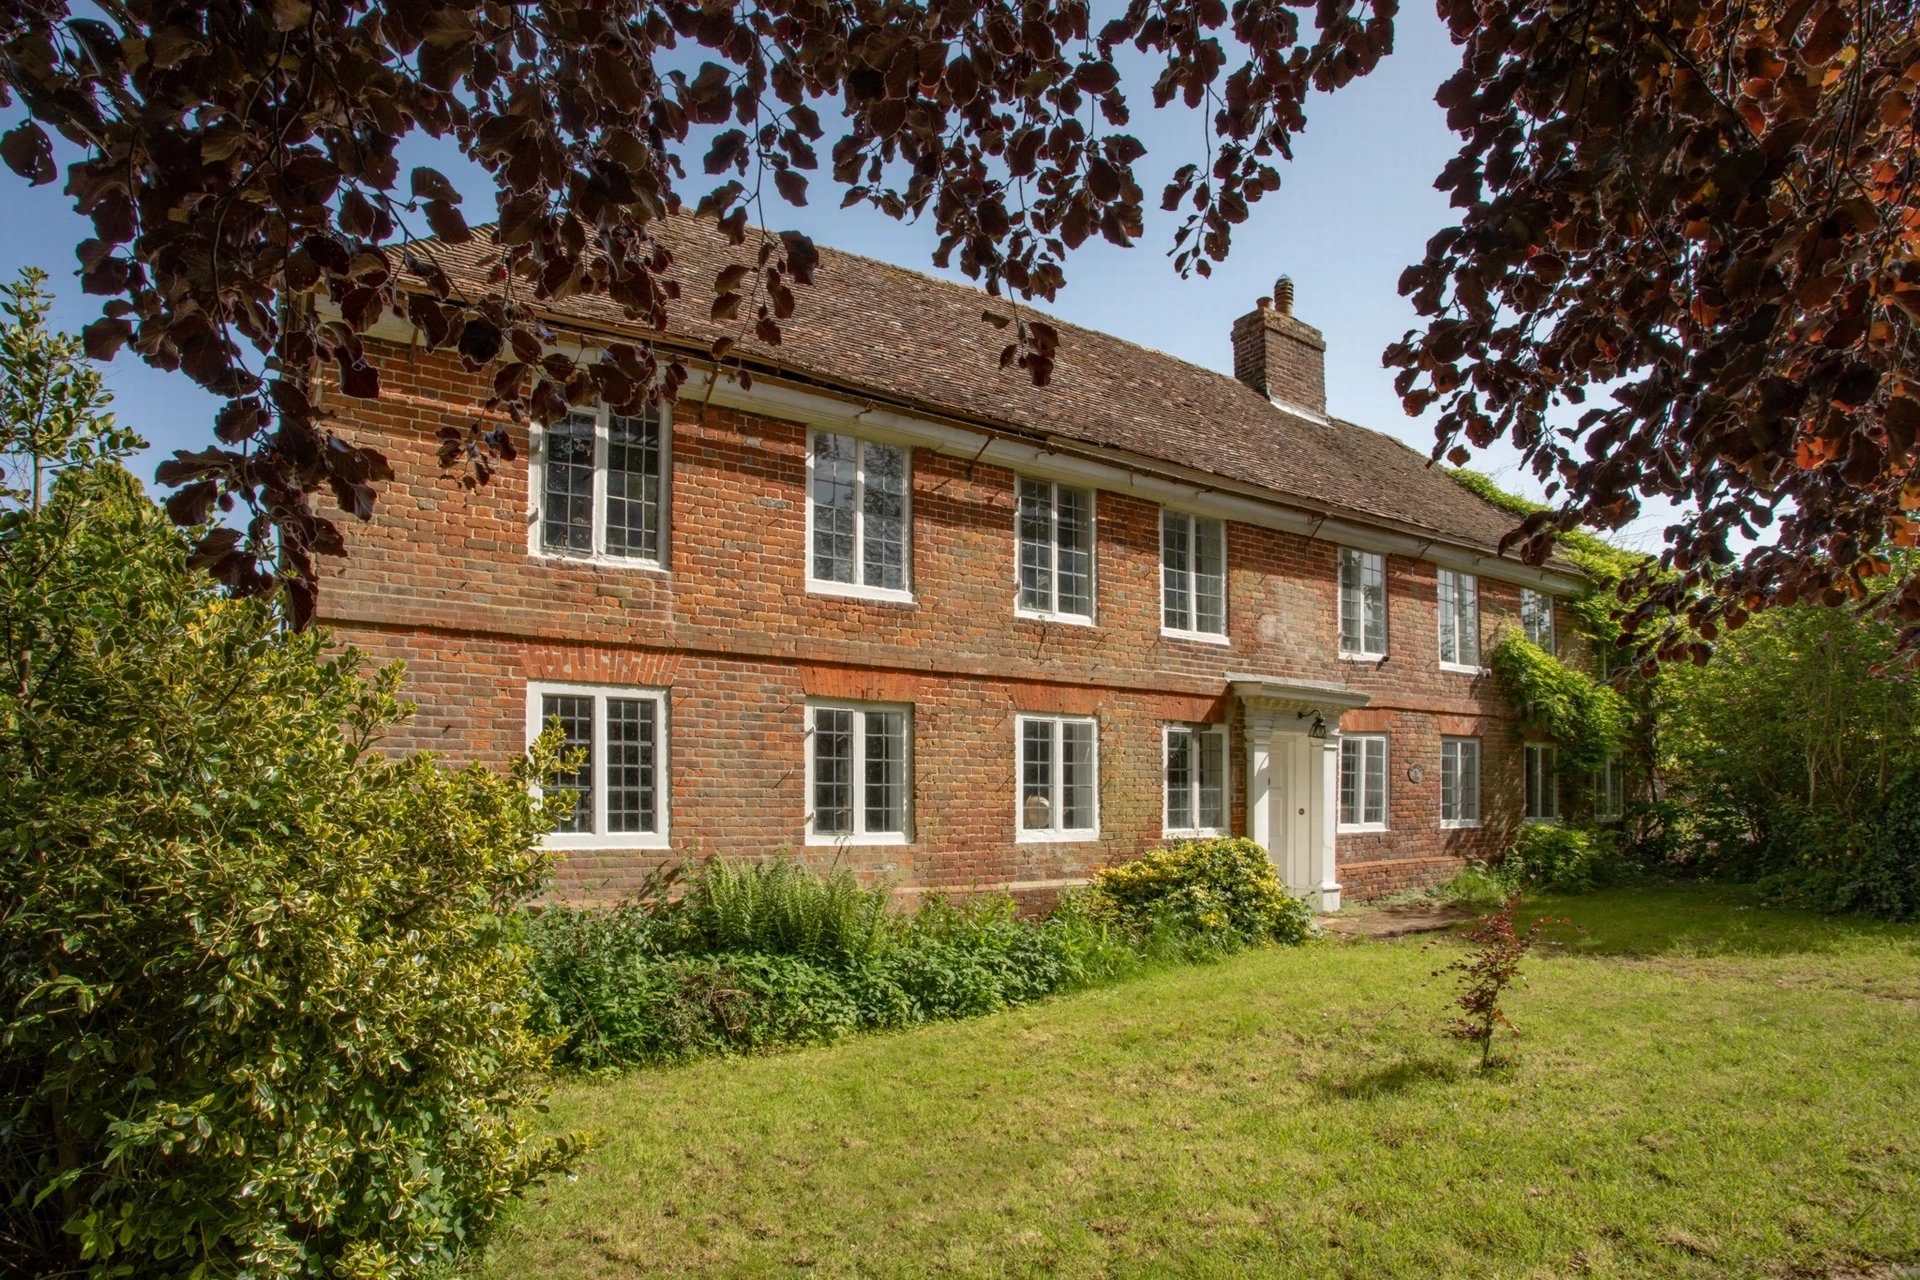
This beautiful Grade II Listed property is believed to date to the mid 17th Century, possibly with an earlier core, with 18th, 19th and 20th Century adaptations. The house, which requires repair, restoration and refurbishment exudes charm and character throughout with a wealth of original features throughout including joinery, exposed timbers and some impressive inglenook fireplaces, has the potential to create an exceptional home tailored to suit the purchasers own tastes and requirements. It is considered well worthy of any expenditure required and has been priced to reflect the need for relatively comprehensive works.
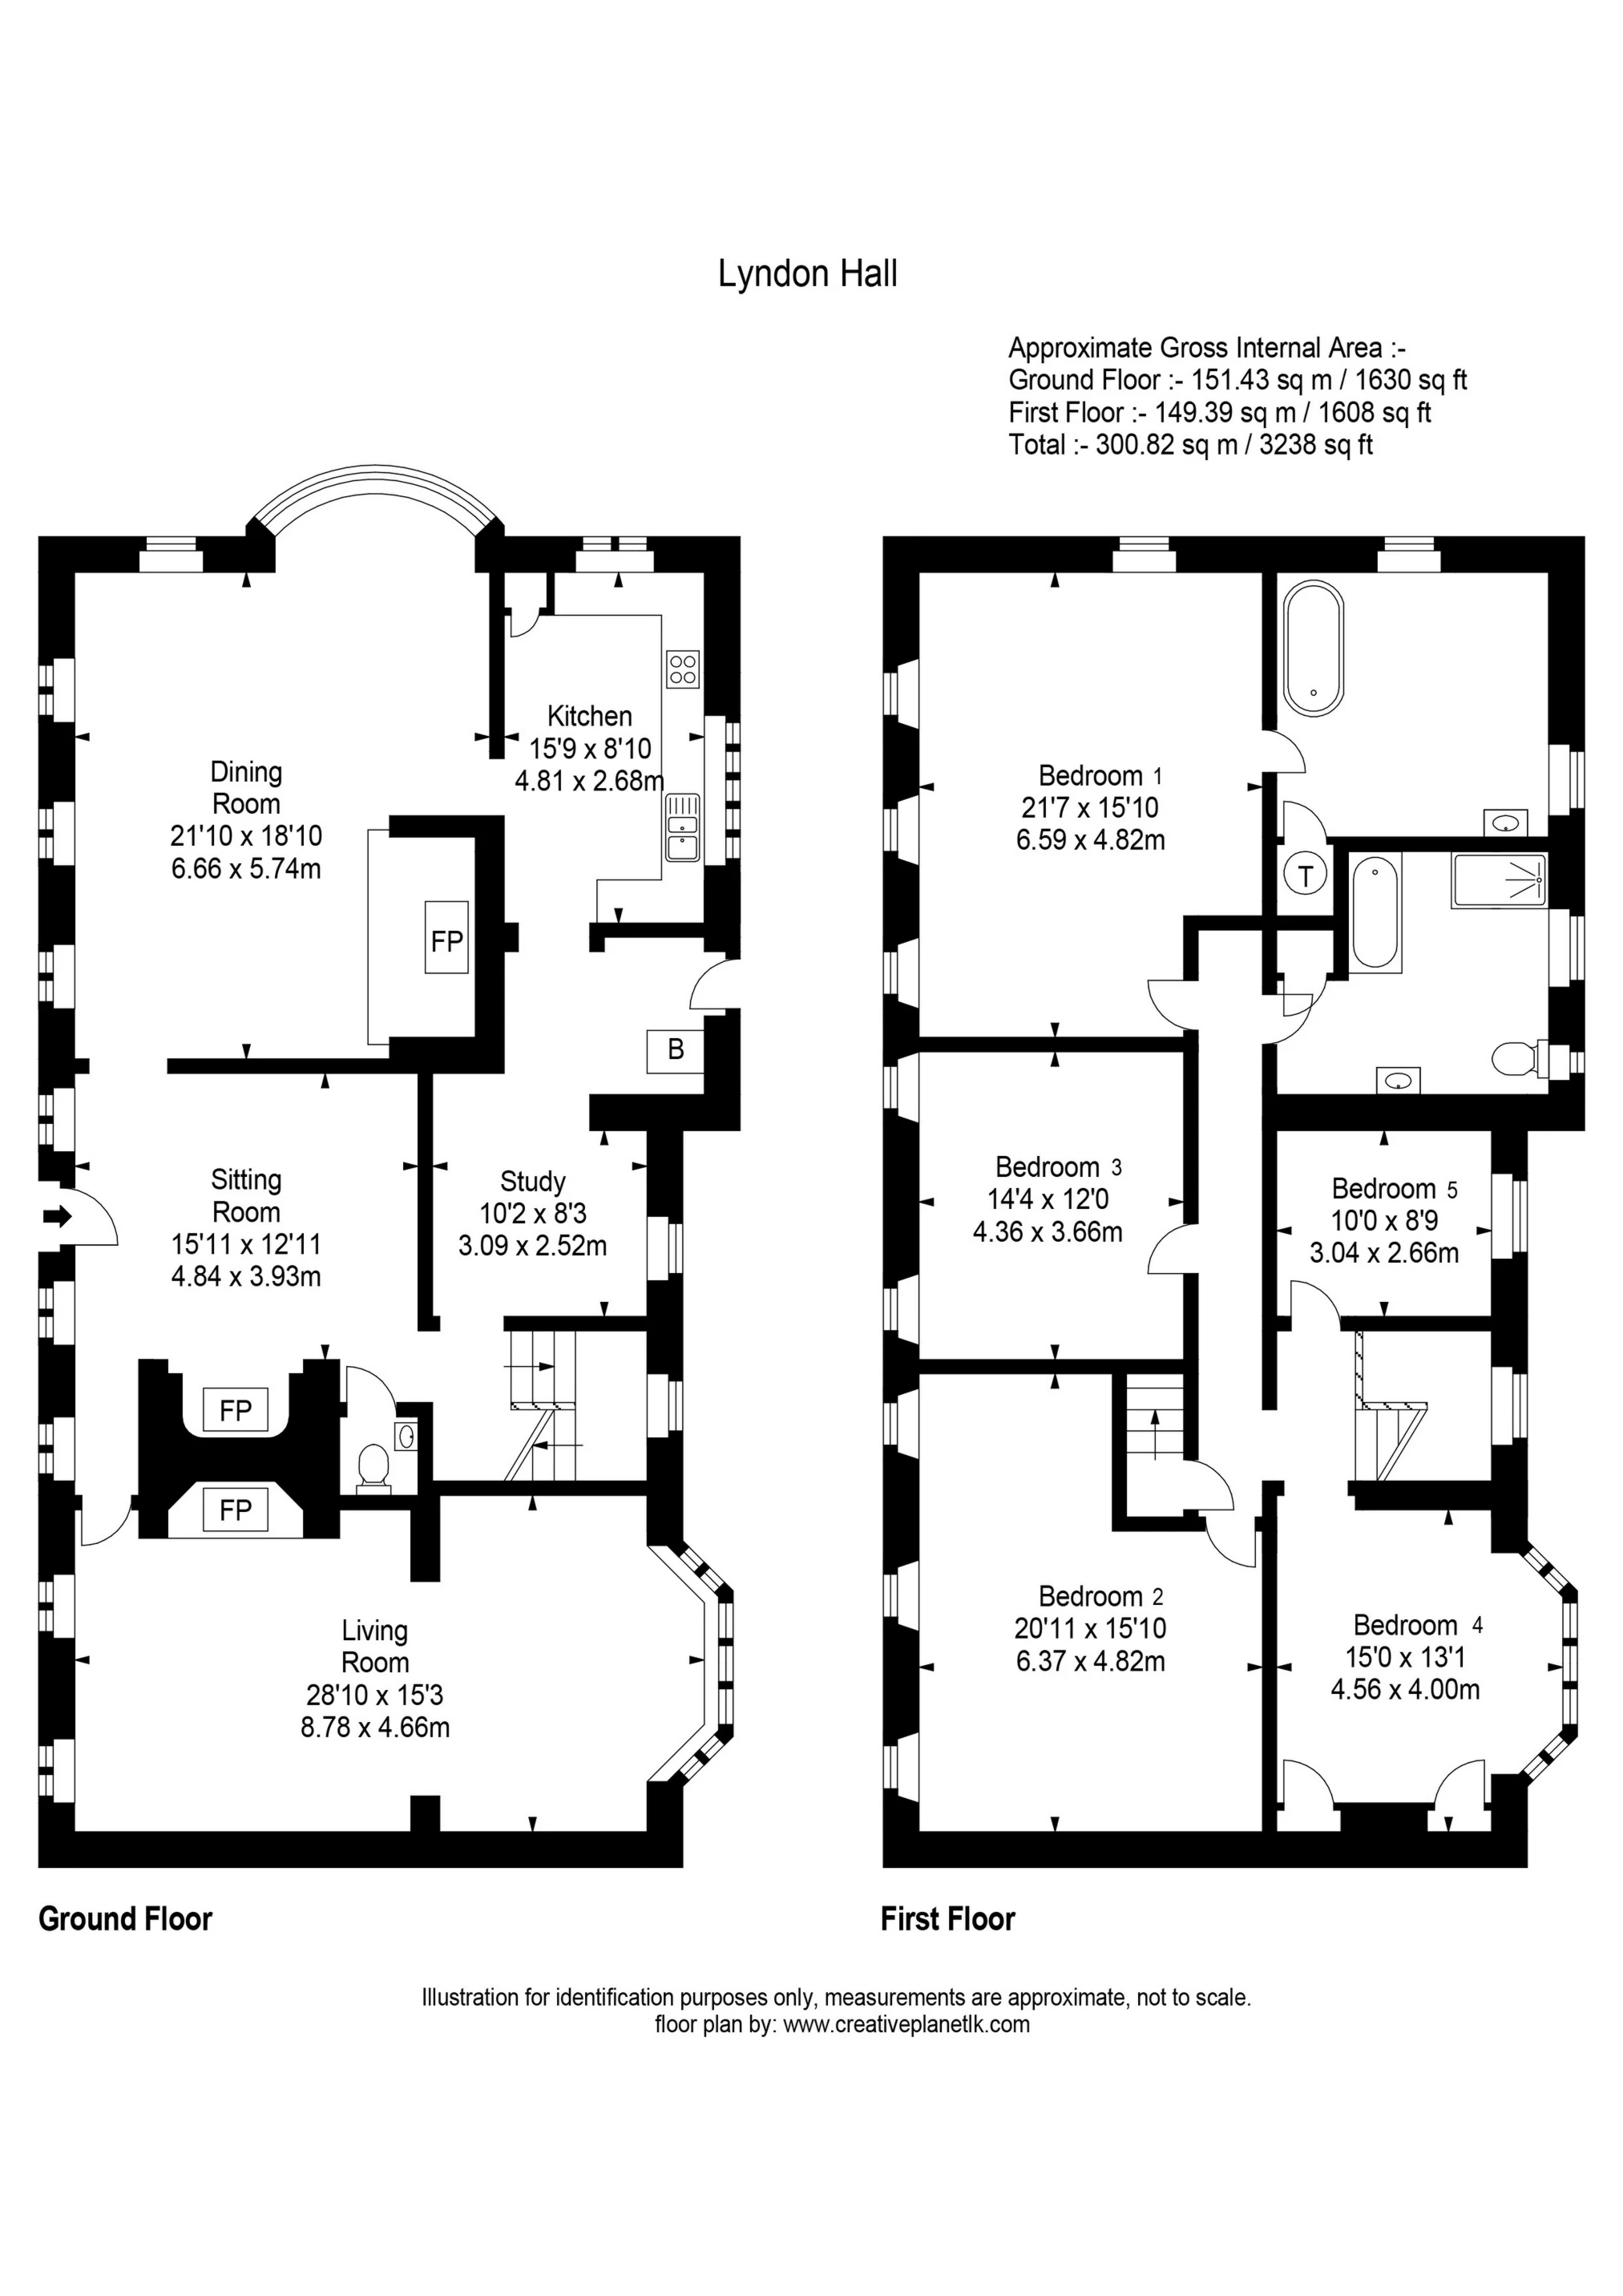
The accommodation, which totals circa 3238 sq ft comprises a welcoming dining hall leading to the drawing room to the right and sitting room to the left, each with wonderful inglenook fireplaces. To the rear of the house is the kitchen, connecting with the sitting room, rear lobby, study area and cloakroom. The first floor provides five wonderful bedrooms, each with their individual character, the principal with an en-suite bathroom together with a family bathroom.
Lyndon Hall occupies a particularly generous plot of around an acre in the heart of this sought after village. It is surrounded by gardens to three sides with a wealth of mature shrubs and trees affording the property a great deal of privacy. There is a generous driveway providing parking for multiple vehicles. There is also a detached barn, also requiring work, offering the potential for a variety of uses (subject to obtaining all necessary consents and approvals). The property is to be sold with the advantage of no onward chain.
For room sizes please refer to the floor plan.
SITUATION
Lyndon Hall is situated in the heart of the desirable village of Lyminge within walking distance of its village store, newsagent, post office, pharmacy, church and pubs. There is also an excellent primary school and bowls club. Bus stops are accessible where regular services to Canterbury and Hythe can be found.
The Cinque Ports Town of Hythe, approximately 5 miles distant, provides a wide range of amenities including 4 supermarkets (including Sainsbury, Aldi and Waitrose), a bustling High Street with various independent shops, cafes and restaurants, doctors and dentists surgeries, etc., together with a selection of sports and leisure facilities including golf courses and swimming pool. The motorway network (M20, Junction 11) is within a relatively short driving distance of the property (approx 5 miles), providing easy access to the motorway network, Channel Tunnel Terminal and the ferry port of Dover. Ashford International Passenger Station is approximately 15 miles away, mainline rail services are accessible at Folkestone including the high speed passenger service to London St Pancras with a journey time of under an hour.
IMPORTANT NOTICE
Descriptions of the property are subjective and are used in good faith as an opinion and NOT as a statement of fact. Please make further specific enquires to ensure that our descriptions are likely to match any expectations you may have of the property. We have not tested any services, systems or appliances at this property. We strongly recommend that all the information we provide be verified by you on inspection, and by your Surveyor and Conveyancer.