Double fronted detached house
Situated on a sought after cul-de-sac
Moments from the sea front
Short level walk from town centre
Requires general updating
2 reception rooms
4 bedrooms (1 en-suite)
Part walled garden
Double garage/utility area, parking
NO ONWARD CHAIN
EPC Rating D
Council Tax Band F, Folkestone & Hythe
Freehold
DESCRIPTION
This handsome neo Georgian, double fronted, detached house occupies a generous plot on this much sought after cul-de-sac. The property, which has been on the ownership of the same family since it was built in the 1970's, appears to have been generally well maintained however, it is fair to say that it does now require updating and improvement. It is considered well worthy of the expenditure required, has been priced to reflect this and has the potential to provide an exceptionally comfortable home tailored to suit the purchasers own tastes and requirements.
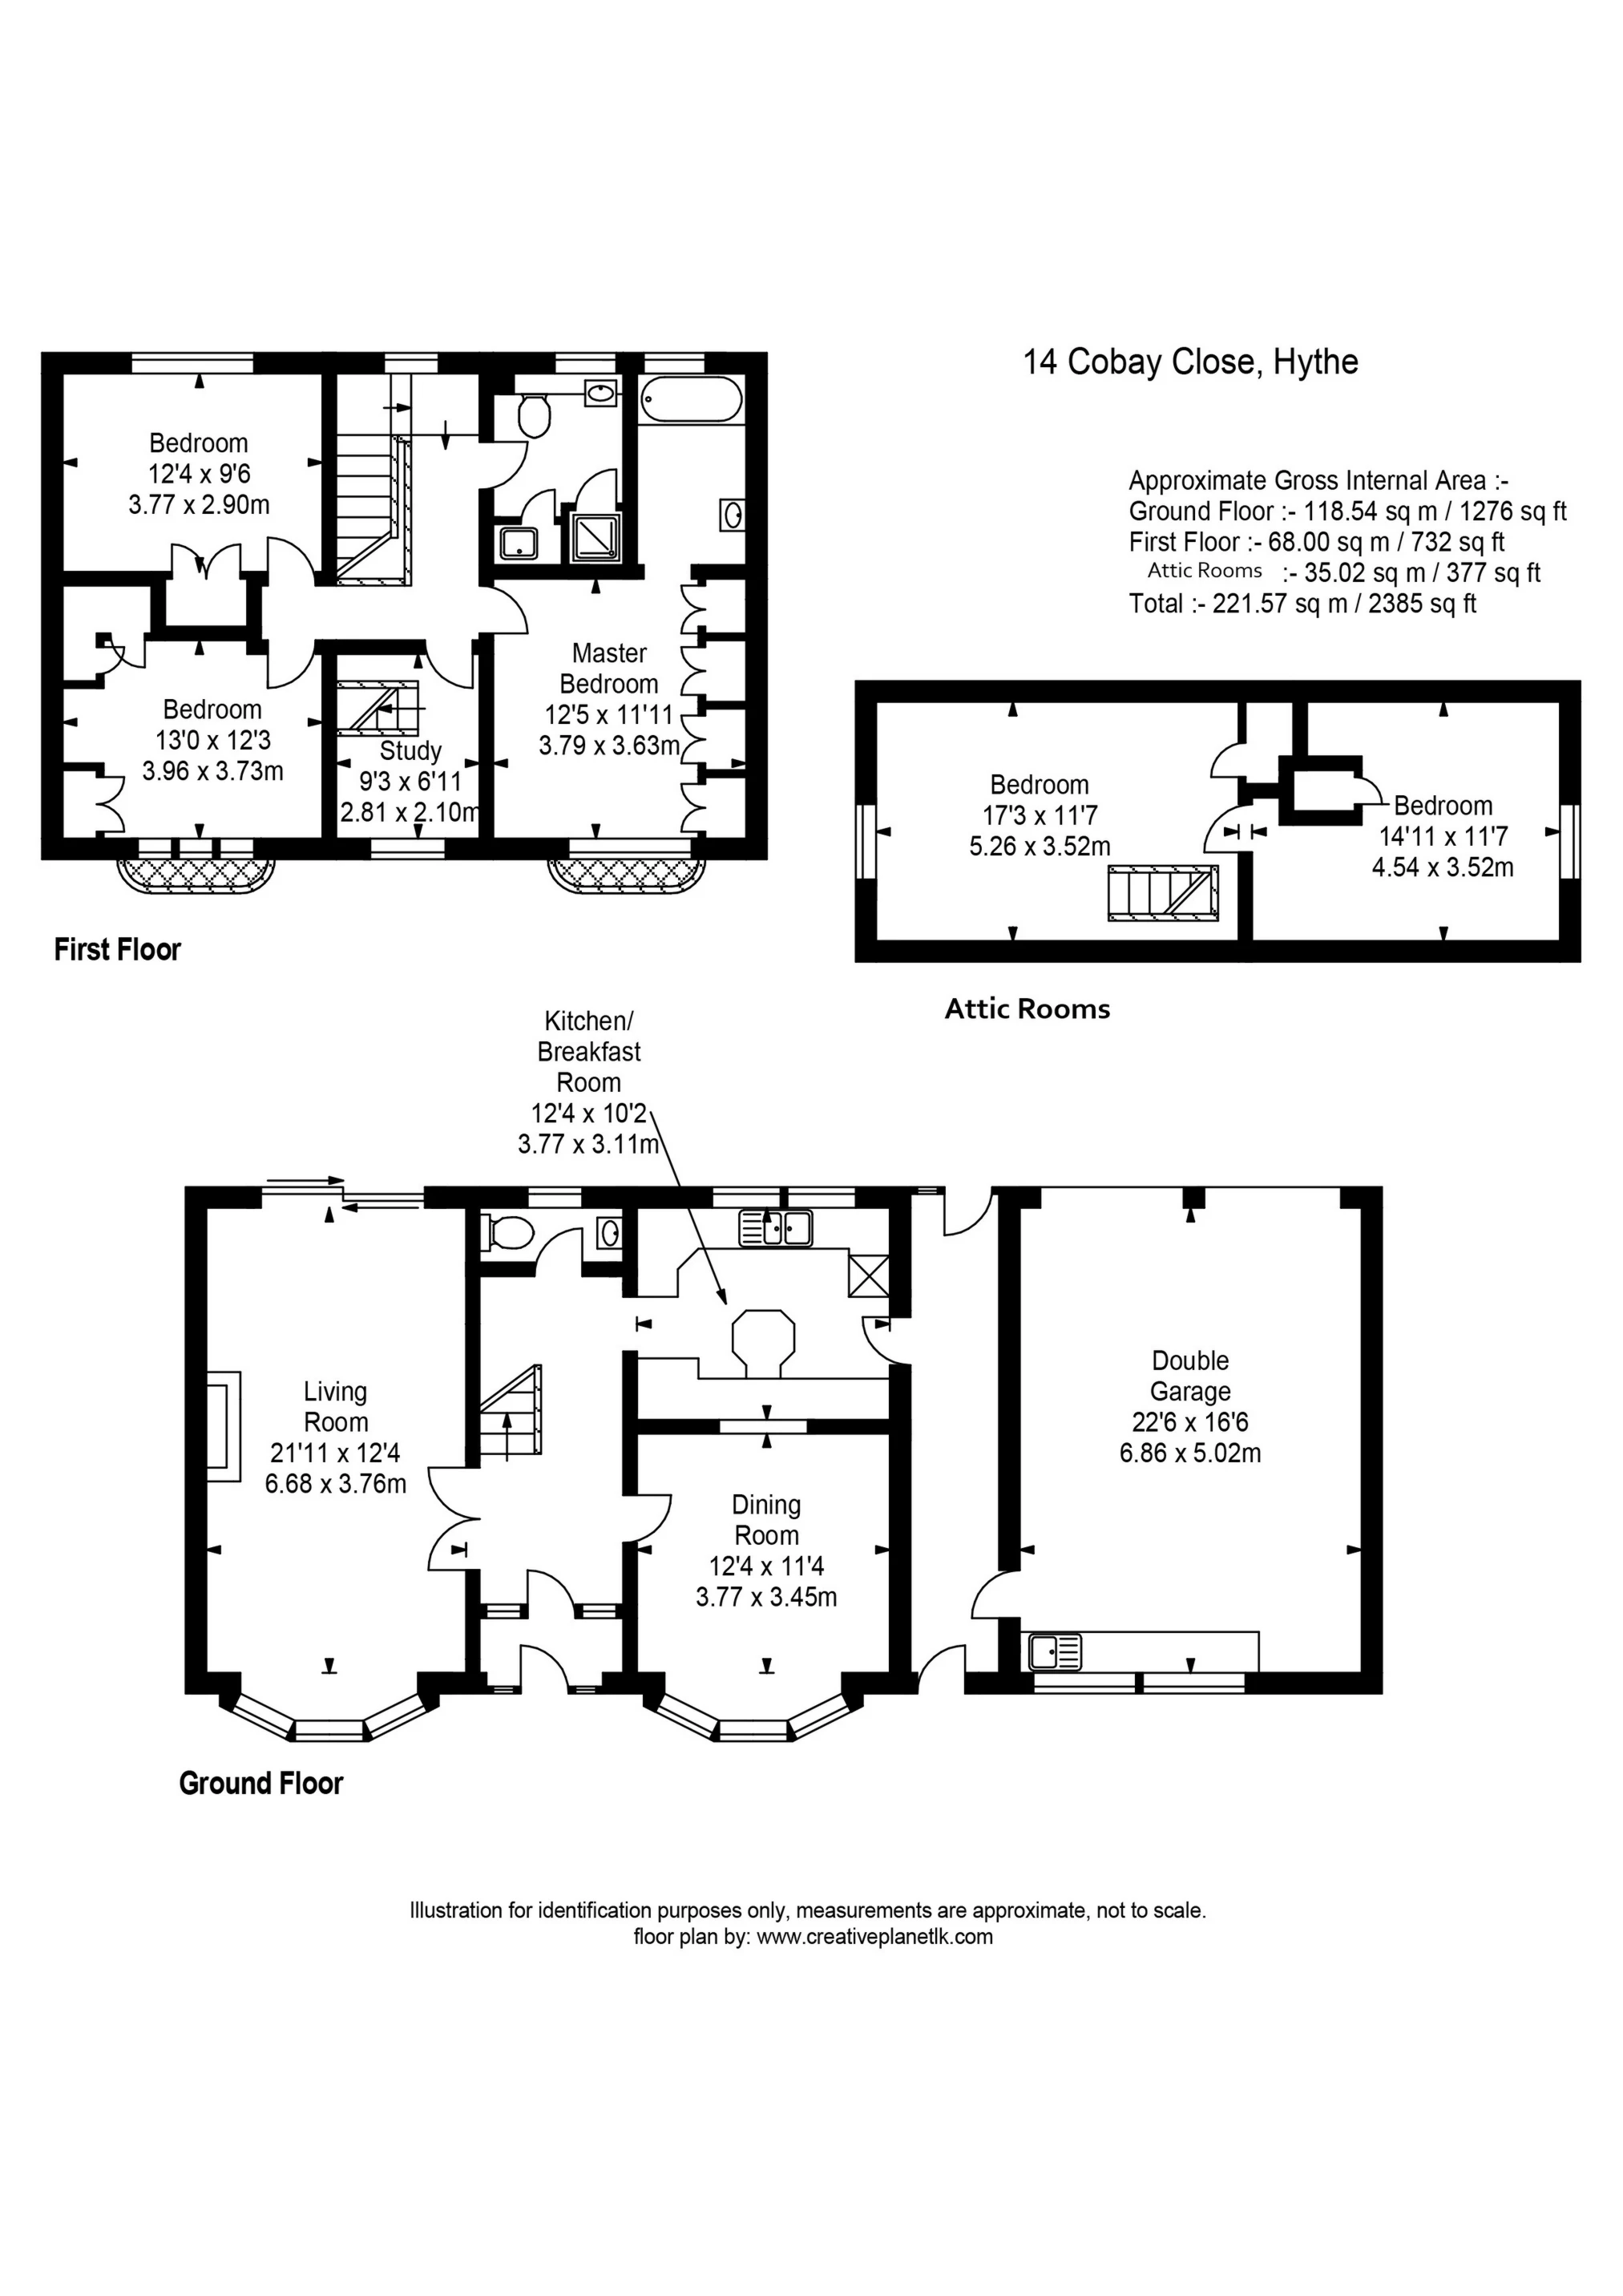
The bright and airy accommodation comprises a wide and welcoming entrance hall leading to the dual aspect sitting room, a dining room, kitchen/breakfast room and a cloakroom. The kitchen opens to an enclosed walkway providing access to the garage which incorporates a utility area. The first floor comprises three double bedrooms, each with built in wardrobes, the principal room with en-suite bathroom and a fourth single bedroom with a ladder staircase accessing two attic rooms. There is also a family bathroom.
To the front of the house there is a shallow lawned garden and to the rear, the garden is largely walled and paved for ease of maintenance. It incorporates a generous gated driveway providing secure off road parking and access to the double garage. The property is offered for sale with the benefit of no onward chain.
For room sizes please refer to the floorplan.
SITUATION
The property is situated in an exclusive and much sought after cul-de-sac on level ground only minutes from the attractive unspoilt seafront and beach and with Hythe's historic Royal Military Canal nearby. The town centre with its busy High Street, 3 supermarkets (including Waitrose which is a short level walk away) and range of independent shops, boutiques, cafes, restaurants, and doctors' surgeries is a short walk away. There is a wide range of sporting and leisure facilities available nearby, including the Hotel Imperial Leisure Centre (which is virtually on the door step), cricket, lawn tennis, bowls, 2 golf courses and sailing clubs, etc., many of which are a short walk along the canal bank.
The area is fortunate in having particularly good communications as there is a main line railway station and access points for the M20 motorway (Junctions 11 and 12) only 3 and 4 miles away respectively, making it possible to reach Central London within about 1½ hours by both road and rail. The Channel Tunnel Terminal, with regular shuttle services to the Continent, is only just over three miles away. Folkestone West (approx 5 miles distant) offers a high speed service to London St Pancras with journey times of under an hour. The ferry port of Dover is 12 miles away. (All distances are approximate).
IMPORTANT NOTICE
Descriptions of the property are subjective and are used in good faith as an opinion and NOT as a statement of fact. Please make further specific enquires to ensure that our descriptions are likely to match any expectations you may have of the property. We have not tested any services, systems or appliances at this property. We strongly recommend that all the information we provide be verified by you on inspection, and by your Surveyor and Conveyancer.