In a particularly desirable location
0.4 of a mile from Folkestone Central Station
A thoughtfully extended detached house
Providing circa 2327 sq ft of accommodation
Stunning kitchen/breakfast/living space
3 reception rooms (plus office)
4 Bedrooms (2 en-suites)
Family bathroom
Drive in, drive out driveway and garage
120 ft rear garden
EPC Rating C
Council Tax Band F, Folkestone & Hythe
Freehold
DESCRIPTION
Situated in a much sought after location, this stunning detached family home has benefitted enormously from a carefully planned and skilfully executed programme of extension and improvement. The result is an exceptional property offering a total of 2327 sq ft of impeccably presented accommodation which has been designed to complement a modern lifestyle.
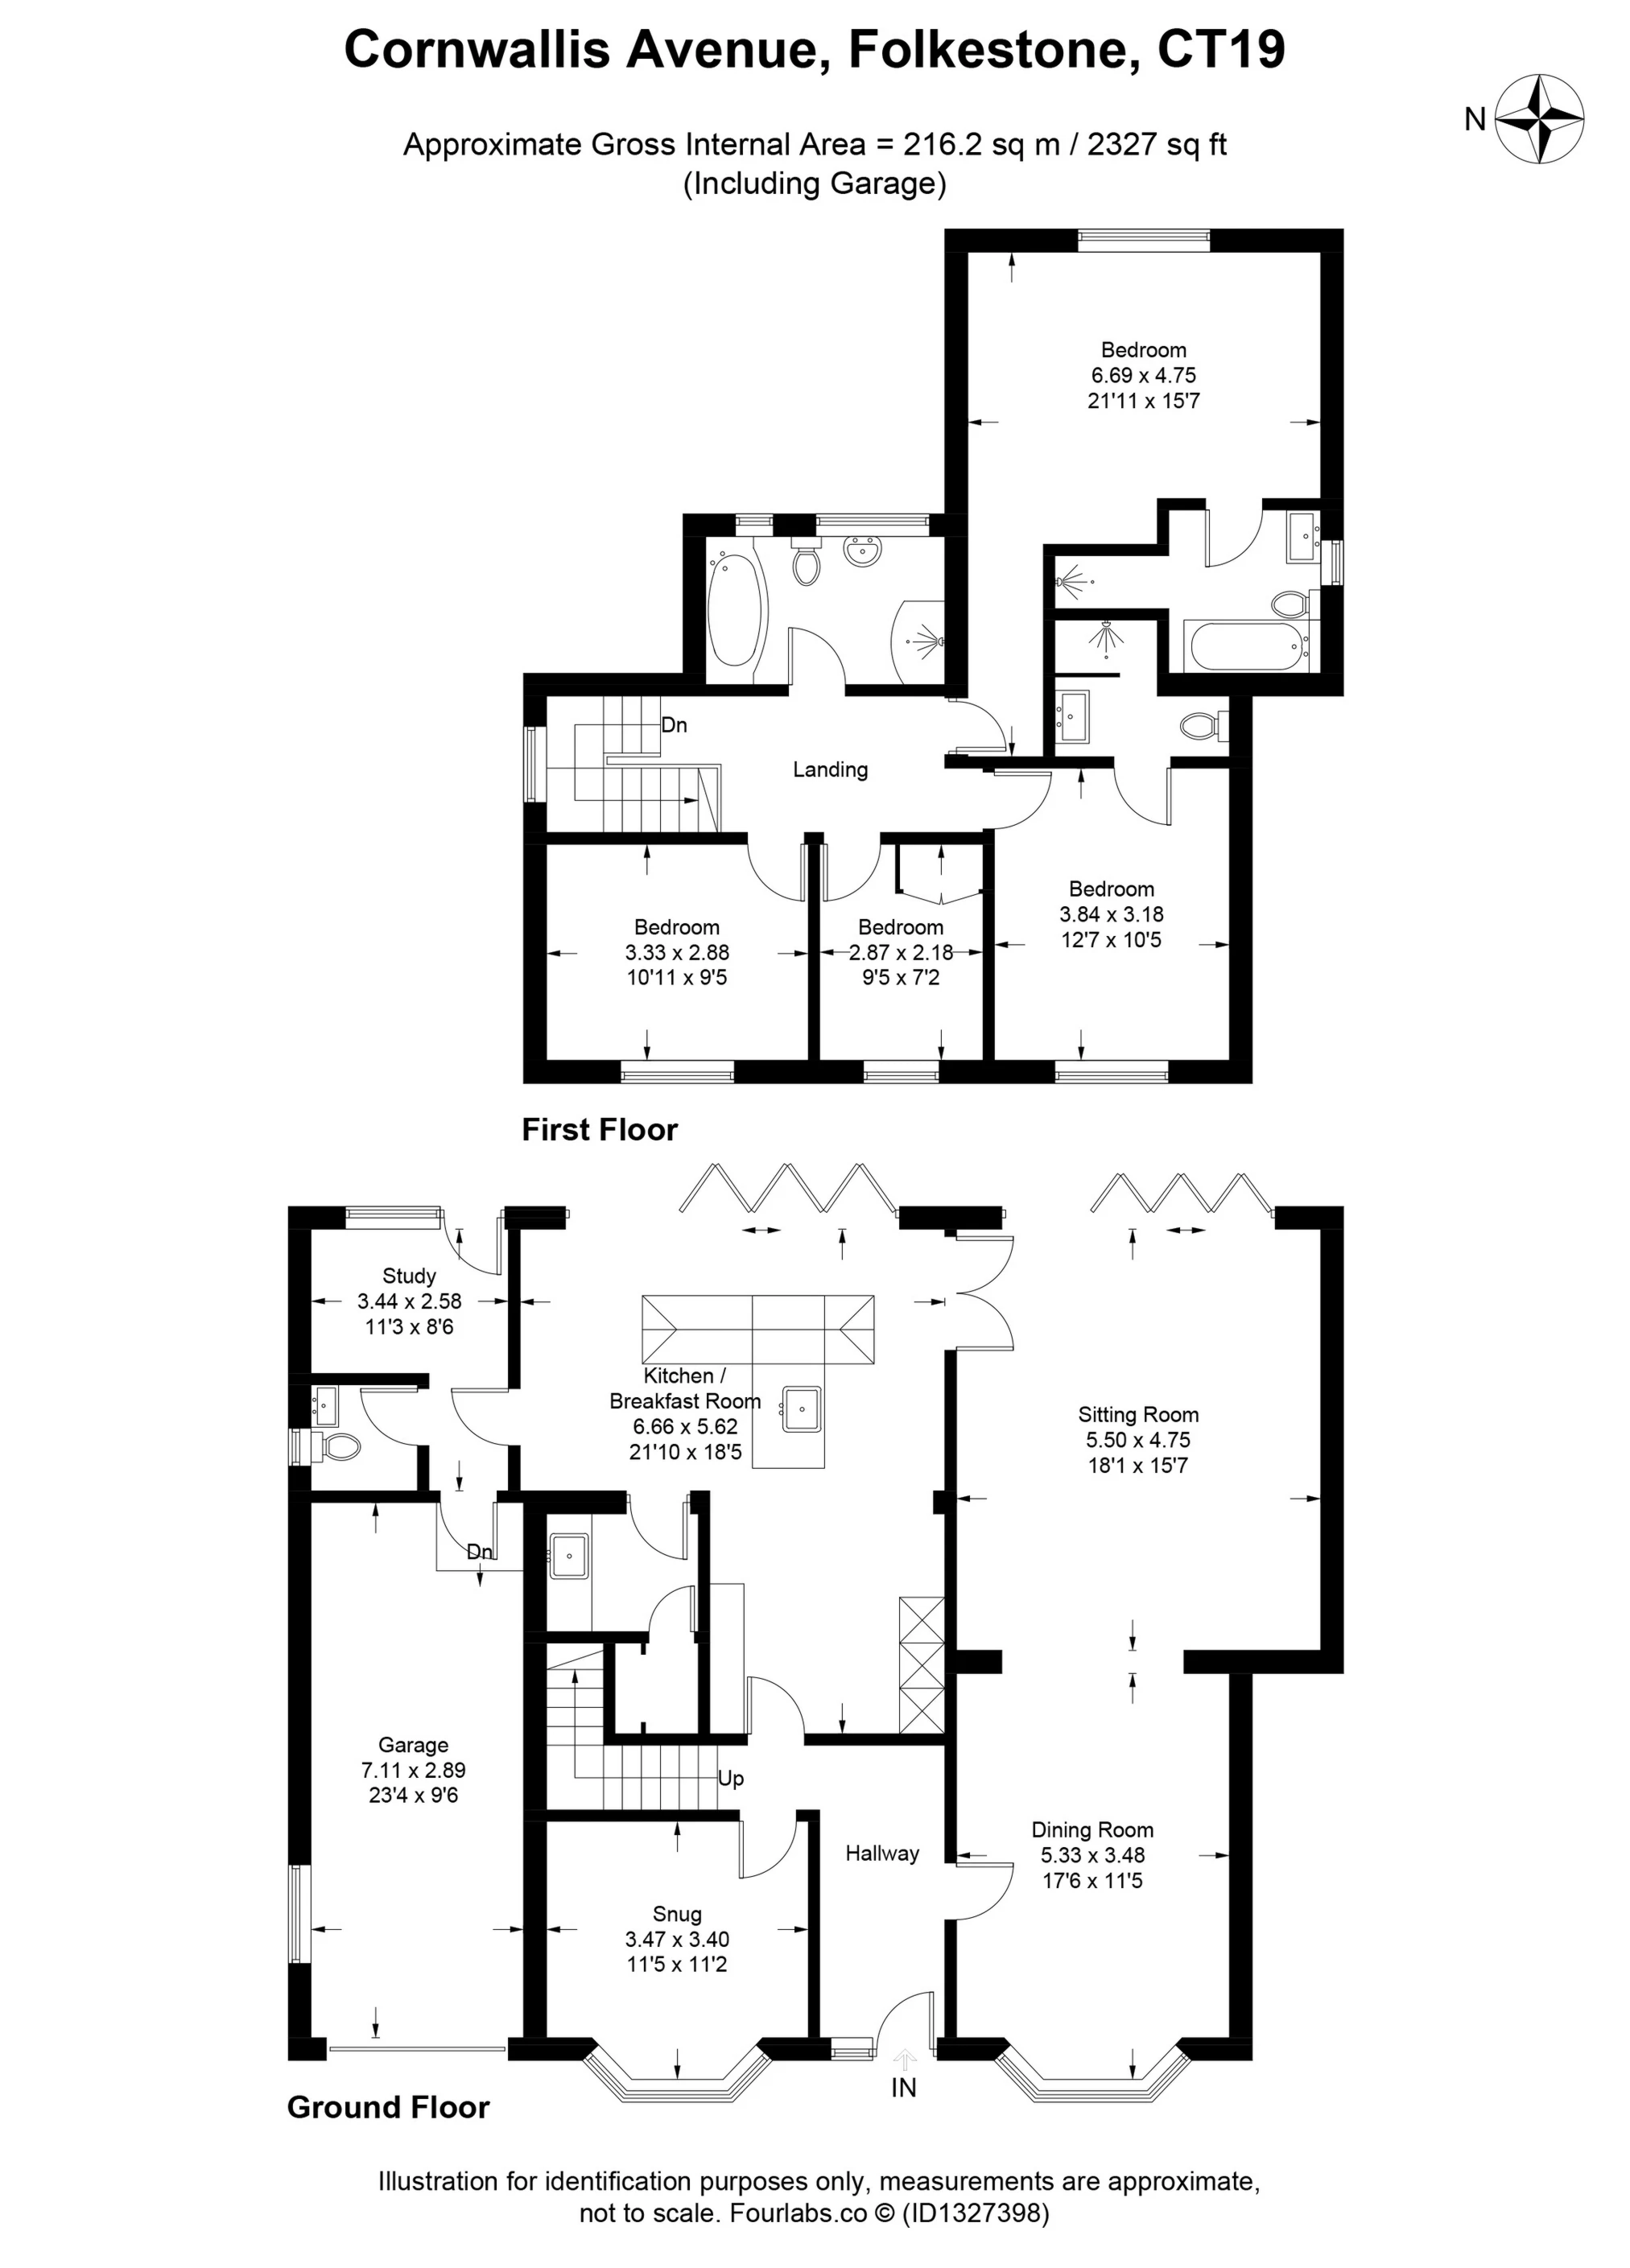
The wide and welcoming entrance hall leads to a spacious dining room which connects with the particularly generous sitting room with bi-folding doors uniting the space with garden and double doors opening to the kitchen/breakfast/living space. This area is exceptional, designed to provie the perfect environment for a family to live or to host wonderful social events. It also enjoys bi-folding doors opening onto the garden and is flooded with light from an atrium roof light. The kitchen itself is a high specification with all the integrated appliances one would expect. A snug, office, utility room and cloakroom complete the ground floor. The first floor provides four comfortable bedrooms, the principal with en-suite bath/shower room, the second also with an ensuite shower room and a family bathroom.
The house enjoys ample parking on the carriage driveway which also leads to the integral garage. The garden to the rear measures around 120 feet in length with a wide expanse of lawn and a beautiful terrace, perfect for alfresco dining.
For room sizes please refer to the floorplan.
SITUATION
Cornwallis Avenue is a pleasant tree lined road, sought after due to its close proximity to Folkestone Central (and West) Mainline Stations (with high speed link to London, St Pancras, journey times of under an hour), both the Girls and Boys Grammar Schools and highly regarded primary schools including Morehall. The Turner School and The Academy are also walkable.
The property is only about a mile from Folkestone town centre and a relatively short, level walk from the picturesque Leas Promenade. From here access can be gained to the coastal path at the foot of The Leas which can be followed all the way to Folkestone Harbour with the recently revitalised "Harbour Arm" with champagne bar, restaurants, cafes and live music. The vibrant village of Sandgate with its eclectic mix of village store, antiques shops, boutiques, public houses, cafes and restaurants is a little further where the long stretches of shingle beach and sailing club can be found by meandering down one of the pretty lanes or alleyways from the high street. The Cinque Ports Town of Hythe with its bustling High street and Waitrose, is approximately 5 miles away to the west.
There are a variety of sporting facilities available along the coast, including rowing and sailing clubs, cricket, squash and bowls clubs. There is also a choice of golf courses in the immediate vicinity together with the Hotel Imperial Leisure Centre and spa. The High Speed Rail Link service to London, with a journey time to St Pancras of less than an hour, is available at Folkestone West Station which is just a few minutes walk away. The M20 motorway network and the Channel Tunnel Terminal at Cheriton are about 1 and 3 miles distant respectively.
IMPORTANT NOTICE
Descriptions of the property are subjective and are used in good faith as an opinion and NOT as a statement of fact. Please make further specific enquires to ensure that our descriptions are likely to match any expectations you may have of the property. We have not tested any services, systems or appliances at this property. We strongly recommend that all the information we provide be verified by you on inspection, and by your Surveyor and Conveyancer.