Spacious detached house
Sought after location
Impeccably presented
Open plan kitchen/dining/living space
Study, snug, utility room, cloakroom
Principal bedroom with en-suite bathroom
Three further bedrooms
Family bathroom
Delightful rear garden
Garage & off-road parking
EPC Rating E
Council Tax Band F, Folkestone & Hythe
Freehold
DESCRIPTION
A truly stunning and thoughtfully extended detached family home, beautifully presented throughout and offering an exceptional sense of space, light and style. Occupying a highly sought-after and peaceful position in Hythe, the property enjoys an elevated setting, with the first floor affording far-reaching views across the town and towards the sea.
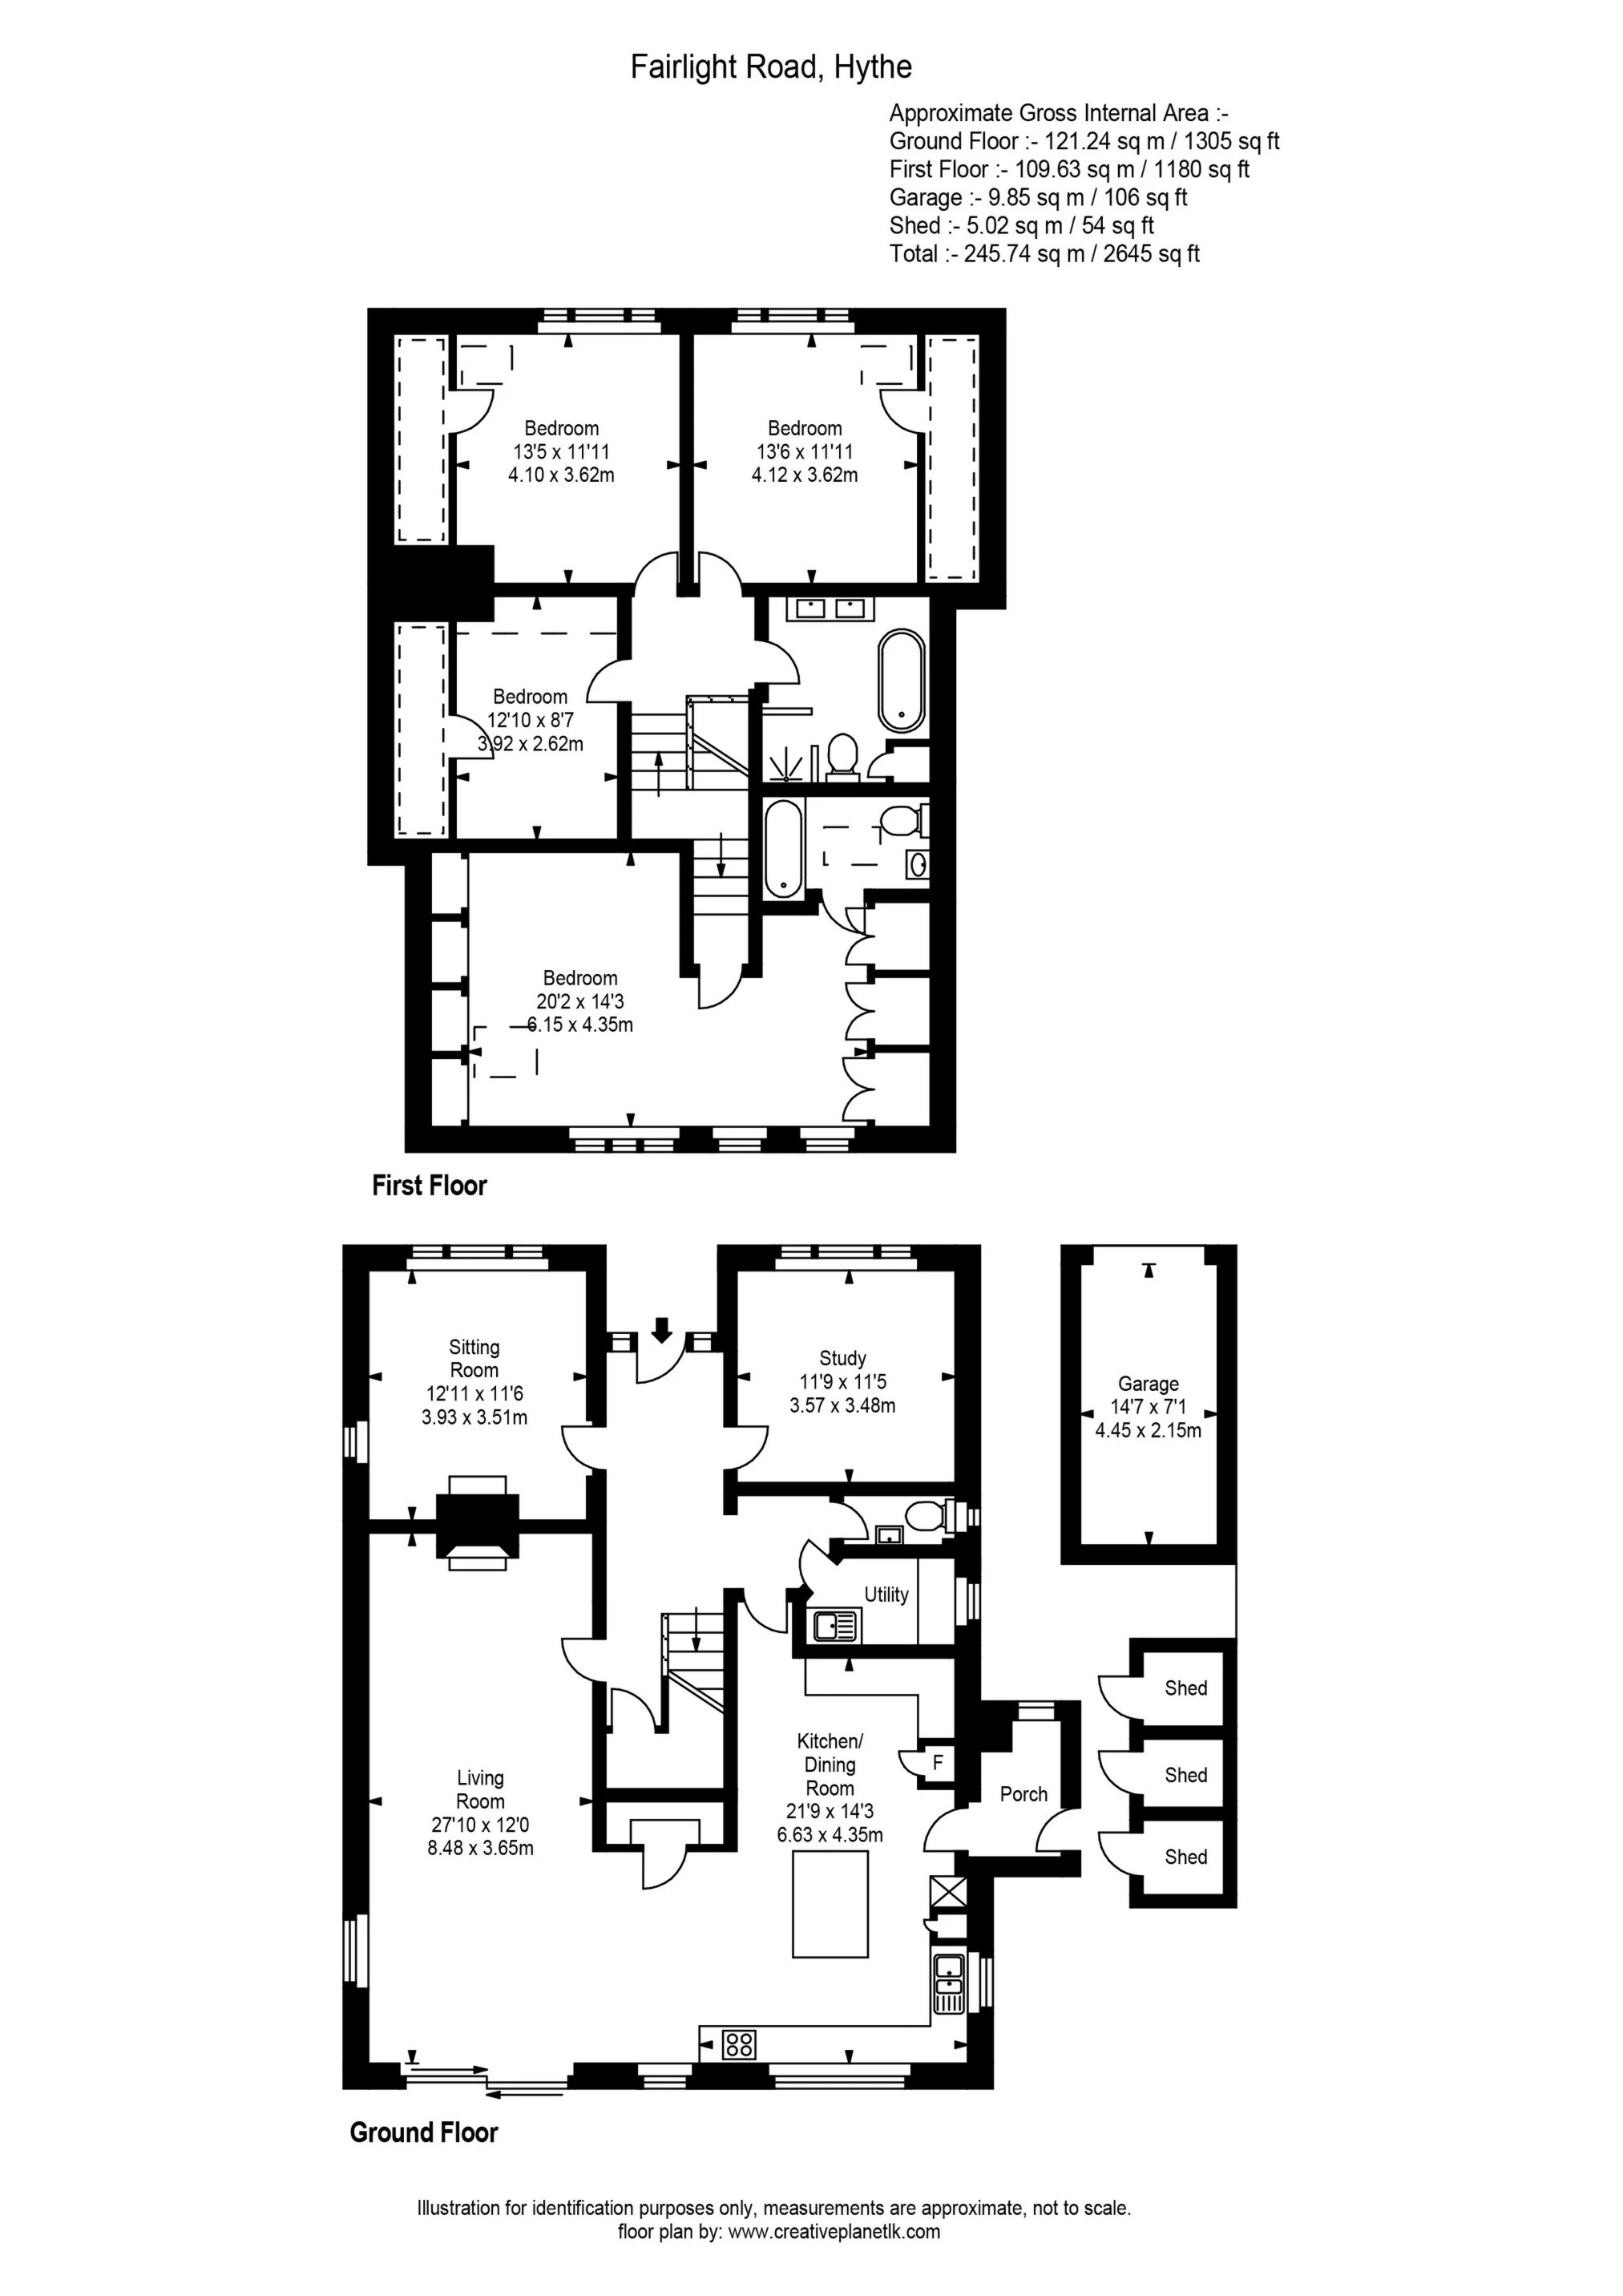
The beautifully appointed accommodation begins with a generous entrance hall, leading through to an impressive open-plan kitchen, dining and sitting room. This superb heart of the home is flooded with natural light and enjoys a lovely outlook over the rear garden. Further ground-floor accommodation includes a comfortable snug, study, cloakroom and well-equipped utility room. The first floor provides an elegant principal bedroom complete with en-suite bathroom, together with three further well-proportioned bedrooms and a stylish family bathroom.
The property stands on a generous plot and enjoys a secluded rear garden. To the front of the property is a driveway providing off road parking and access to the detached single garage.
For room sizes please refer to the floor plan.
SITUATION
Fairlight Road is viewed as being amongst Hythe's most desirable locations being high enough up the hill to benefit from lovely views over the town and to sea, yet remaining within reasonable walking distance of the vibrant High Street, with its range of interesting shops, boutiques, restaurants and cafes, together with 4 supermarkets (including Waitrose, Sainsburys & Aldi), doctors' surgeries, etc. The attractive, unspoilt seafront and picturesque Royal Military Canal are only a little further and there are a variety of sports and leisure facilities in the vicinity, including 2 golf courses and the Hotel Imperial Leisure Centre, cricket, squash and bowls clubs etc. Schools are also excellent with Hythe Bay C of E Primary, Saltwood C of E Primary, St Augustines Catholic Primary & Brockhill Park Performing arts College all being accessible together with boys and girls Grammar Schools in Folkestone.
The area is fortunate in having particularly good communications with a main line railway station in Saltwood (Sandling - 1.5 miles) and access to the M20 (Junction 11 - 2.3 miles). The High Speed Link rail service to Stratford and St Pancras is available from Folkestone West (5 miles) and Ashford International (10 miles), with journey times of 53 and 37 minutes respectively. Eurostar trains to Paris and Brussels also depart from the latter. The Channel Tunnel Terminal is around 3 miles away and the ferry port of Dover is 12 miles away. (All distances are approximate).
IMPORTANT NOTICE
Descriptions of the property are subjective and are used in good faith as an opinion and NOT as a statement of fact. Please make further specific enquires to ensure that our descriptions are likely to match any expectations you may have of the property. We have not tested any services, systems or appliances at this property. We strongly recommend that all the information we provide be verified by you on inspection, and by your Surveyor and Conveyancer.