Stunning ground floor apartment
Impeccably presented
Sought after West End location
Entrance hall
Beautiful open plan kitchen/dining/living space
Two bedrooms (principal with en-suite)
Luxuriously appointed bathroom
Utility room & store room
Delightful landscaped garden
NO ONWARD CHAIN
EPC Rating D
Council Tax Band C, Folkestone & Hythe
Leasehold & Share of Freehold
DESCRIPTION
This wonderful ground floor garden apartment has been created from the principal rooms in this grand Victorian residence. The property has been meticulously refurbished for the current owners and the result is truly exceptional, a beautiful space harmoniously blending the grand character of the original building with thoughtfully applied contemporary elements creating an alluring atmosphere for those seeking an abode by the sea, accessible to all of the amenities this vibrant town provides yet enjoying a serene setting fronting onto Grimston Gardens, a beautiful open green space solely for the use of the residents surrounding it.
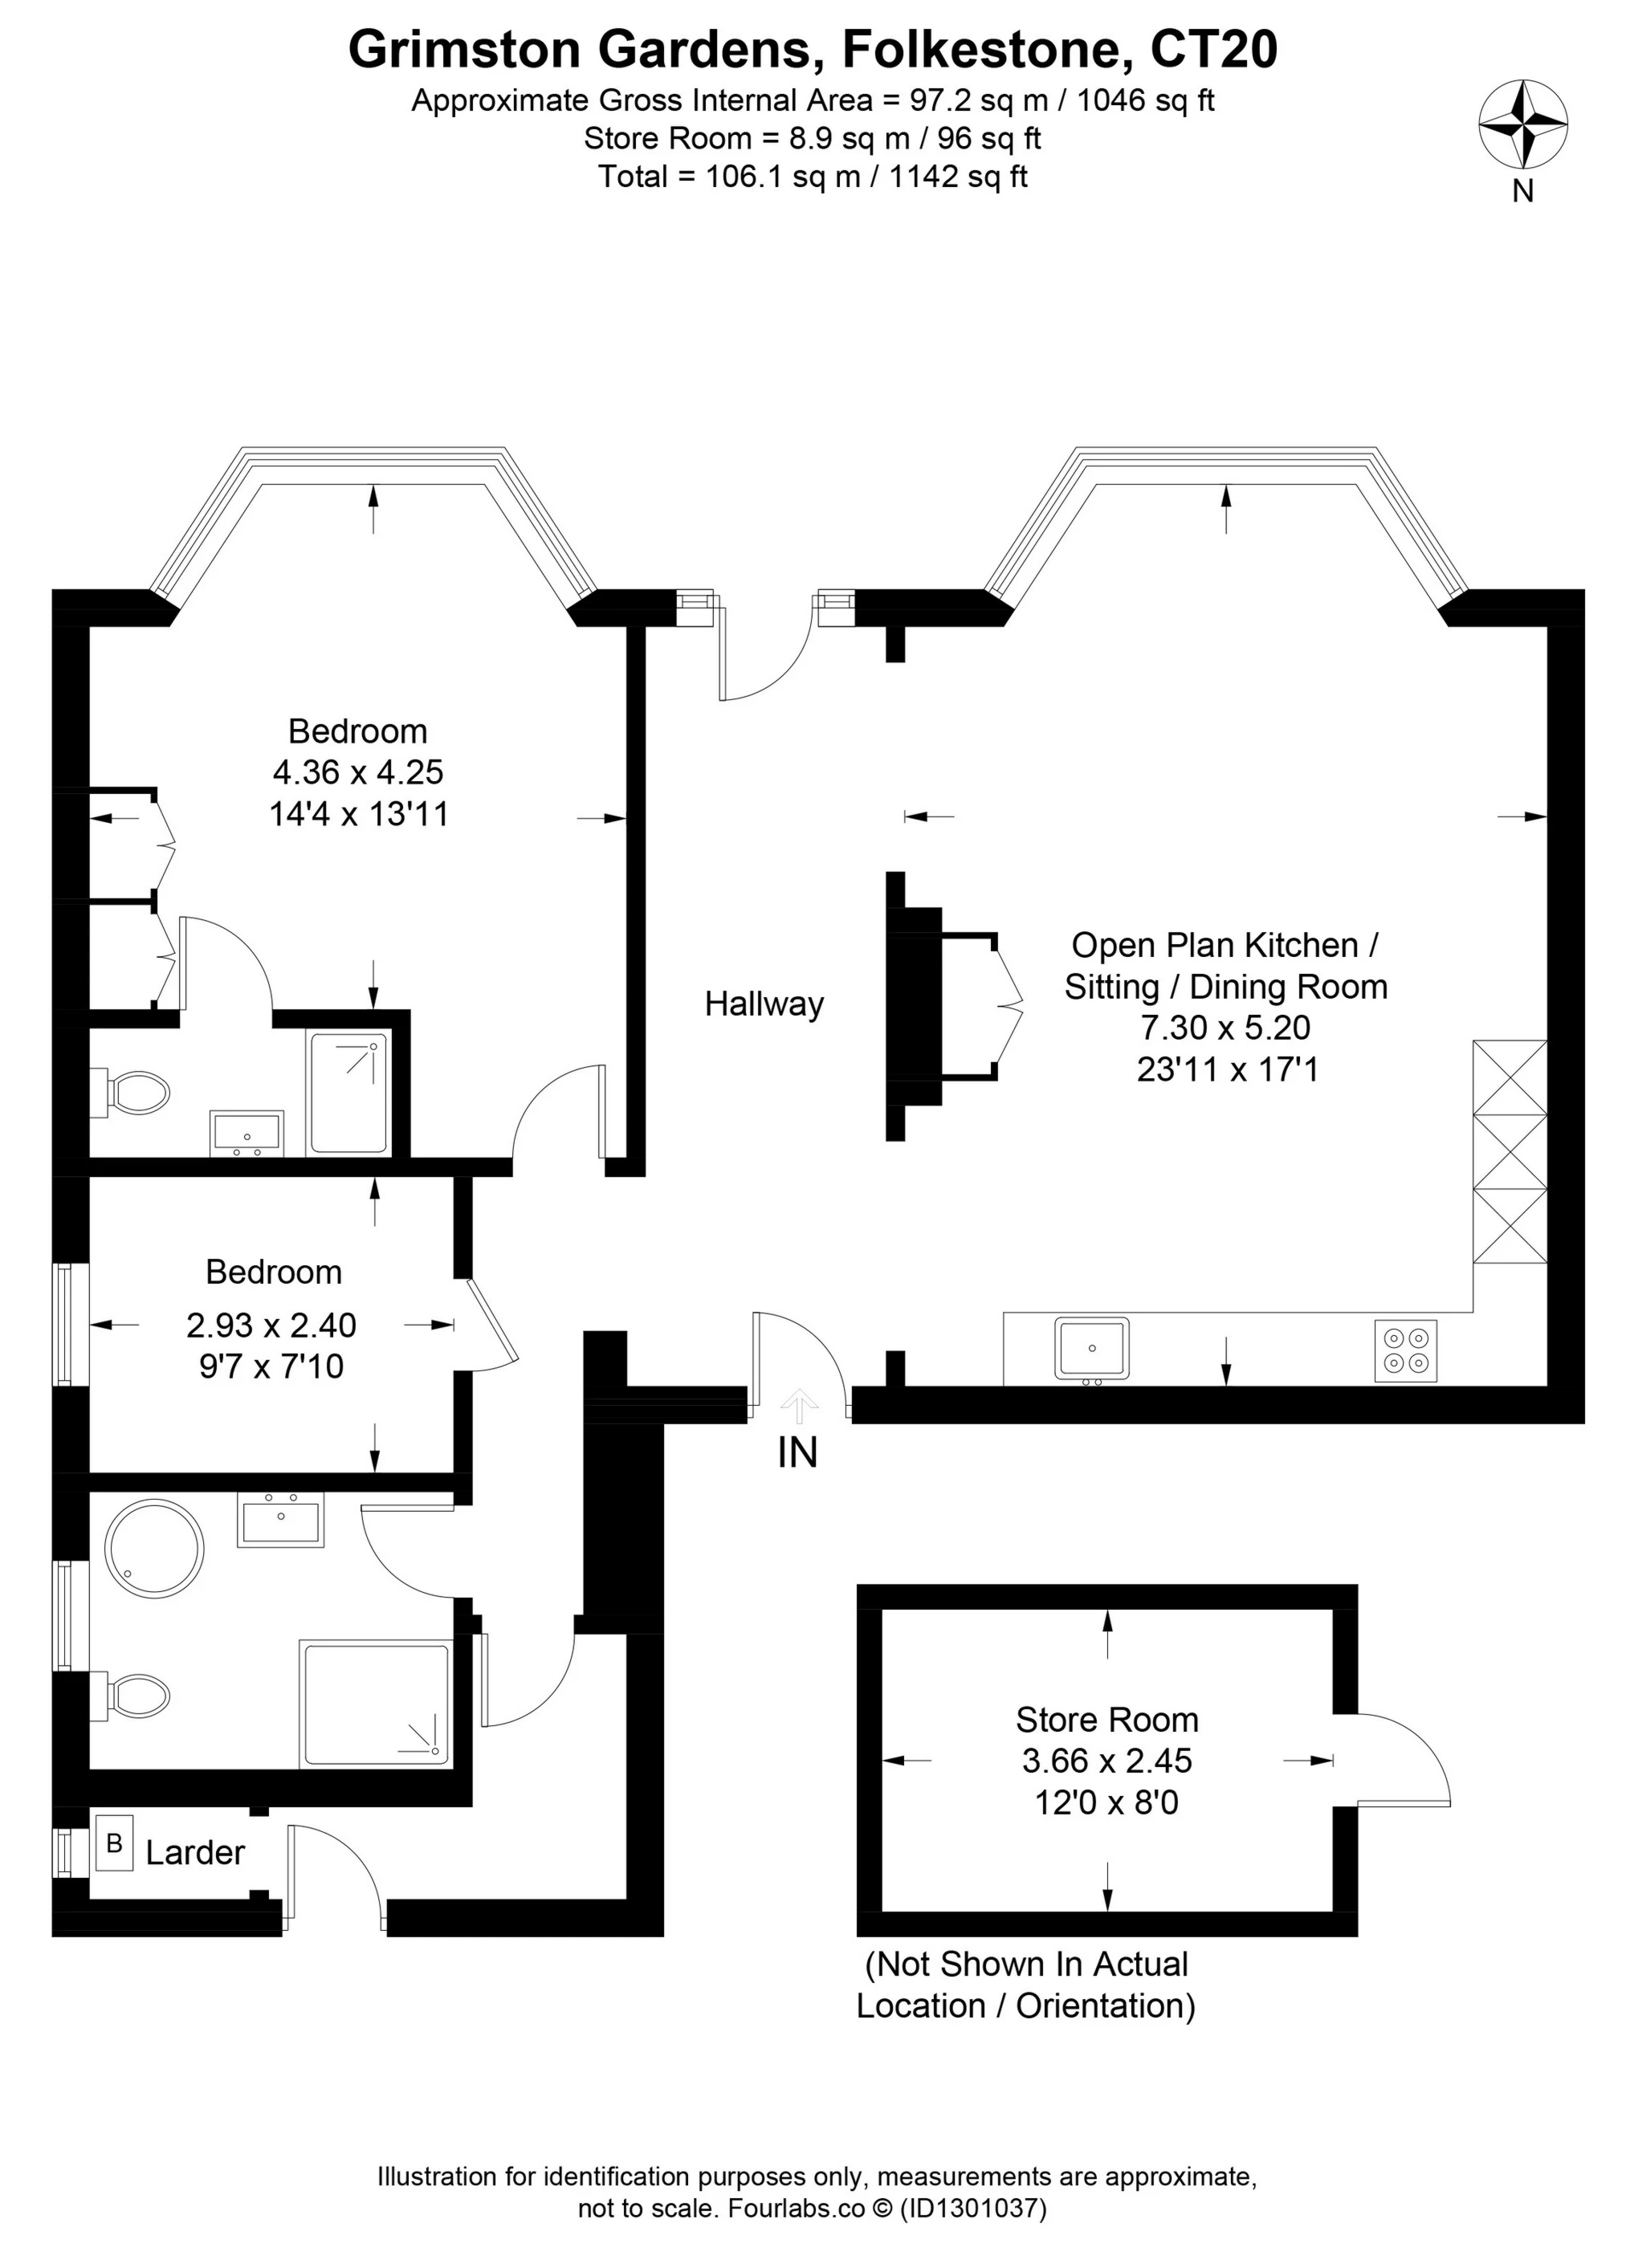
The apartment, which enjoys its own entrance but can also be entered via the impressive communal hallway, comprises an inviting entrance hall with reclaimed Iroko parquet flooring which extends throughout much of the accommodation and leads to the elegant open plan living space which has been designed to compliment a modern lifestyle and incorporates a discreet contemporary kitchen which feels more like being in a smart London bar than a domestic kitchen. The principal bedrooms provides extensive storage and enjoys a sleek, modern en-suite shower room, the second bedroom is of a comfortable size and there is also a luxuriously appointed bathroom with Japanese soaking tub and a large shower. There is a useful utility room and a generously sized storage room on the lower ground floor.
A particularly appealing aspect of the property is the outside space. The garden, which has been beautifully landscaped, is walled on three sides, enjoys a southerly aspect and provides a delightful environment designed to cater for alfresco dining and entertainment.
For room sizes please refer to the floor plan.
SITUATION
Grimston Gardens is a particularly desirable address within Folkestone's sought after West End within a short, level walk from Folkestone West Station and Folkestone Central from where the High Speed Link service to London, St Pancras is available (journey times of around 53 minutes). The M20 (Junction 13), the Channel Tunnel Terminal and Ferry Port of Dover are all within easy reach, being 1.5, 3 and 9 miles away respectively. (All times and distances are approximate).
This tranquil tree lined road encompasses Grimston Gardens, a beautifully secluded park for the use of the local residents only and forming part of the Radnor Estate. The Leas Promenade with pleasant walks, fine views of the English Channel to France, bandstand and concert hall, is also only a short walk away from where paths lead down to the long stretches of shingle beach, coastal park and the recently revitalised Harbour Arm with champagne bar, live music etc. The town enjoys a strong restaurant culture offering a variety of cuisines from around the world together with a growing arts scene in the creative quarter which is centred around the Old High Street where independent boutiques, shops, cafes and galleries feature. There are a number of outstanding schools in the vicinity, including boys' and girls' grammar schools. A wide range of sporting clubs can be found in the area, including watersports.
The Cinque Ports Town of Hythe, approximately 4 miles distant, provides a wide range of amenities including 4 supermarkets (including Waitrose), various independent shops and restaurants.
IMPORTANT NOTICE
Descriptions of the property are subjective and are used in good faith as an opinion and NOT as a statement of fact. Please make further specific enquires to ensure that our descriptions are likely to match any expectations you may have of the property. We have not tested any services, systems or appliances at this property. We strongly recommend that all the information we provide be verified by you on inspection, and by your Surveyor and Conveyancer.