Occupies a prime position on a coveted road
Commands stunning views over Hythe and of the sea
A spacious family home
Beautifully presented throughout
3 reception rooms plus conservatory
Kitchen/breakfast room, utility
5 bedrooms, 1 en-suite, 2 bathrooms
Balcony with sea views
Beautiful gardens
Garageand ample parking
EPC Rating D
Council Tax Band G, Folkestone & Hythe
Freehold
DESCRIPTION
Occupying a prime position on one of Hythe's most coveted addresses, this handsome detached house commands an enviable southerly panorama over Hythe, of the sea, to the coast of France and around the bay to Dungeness from all of the principal rooms.
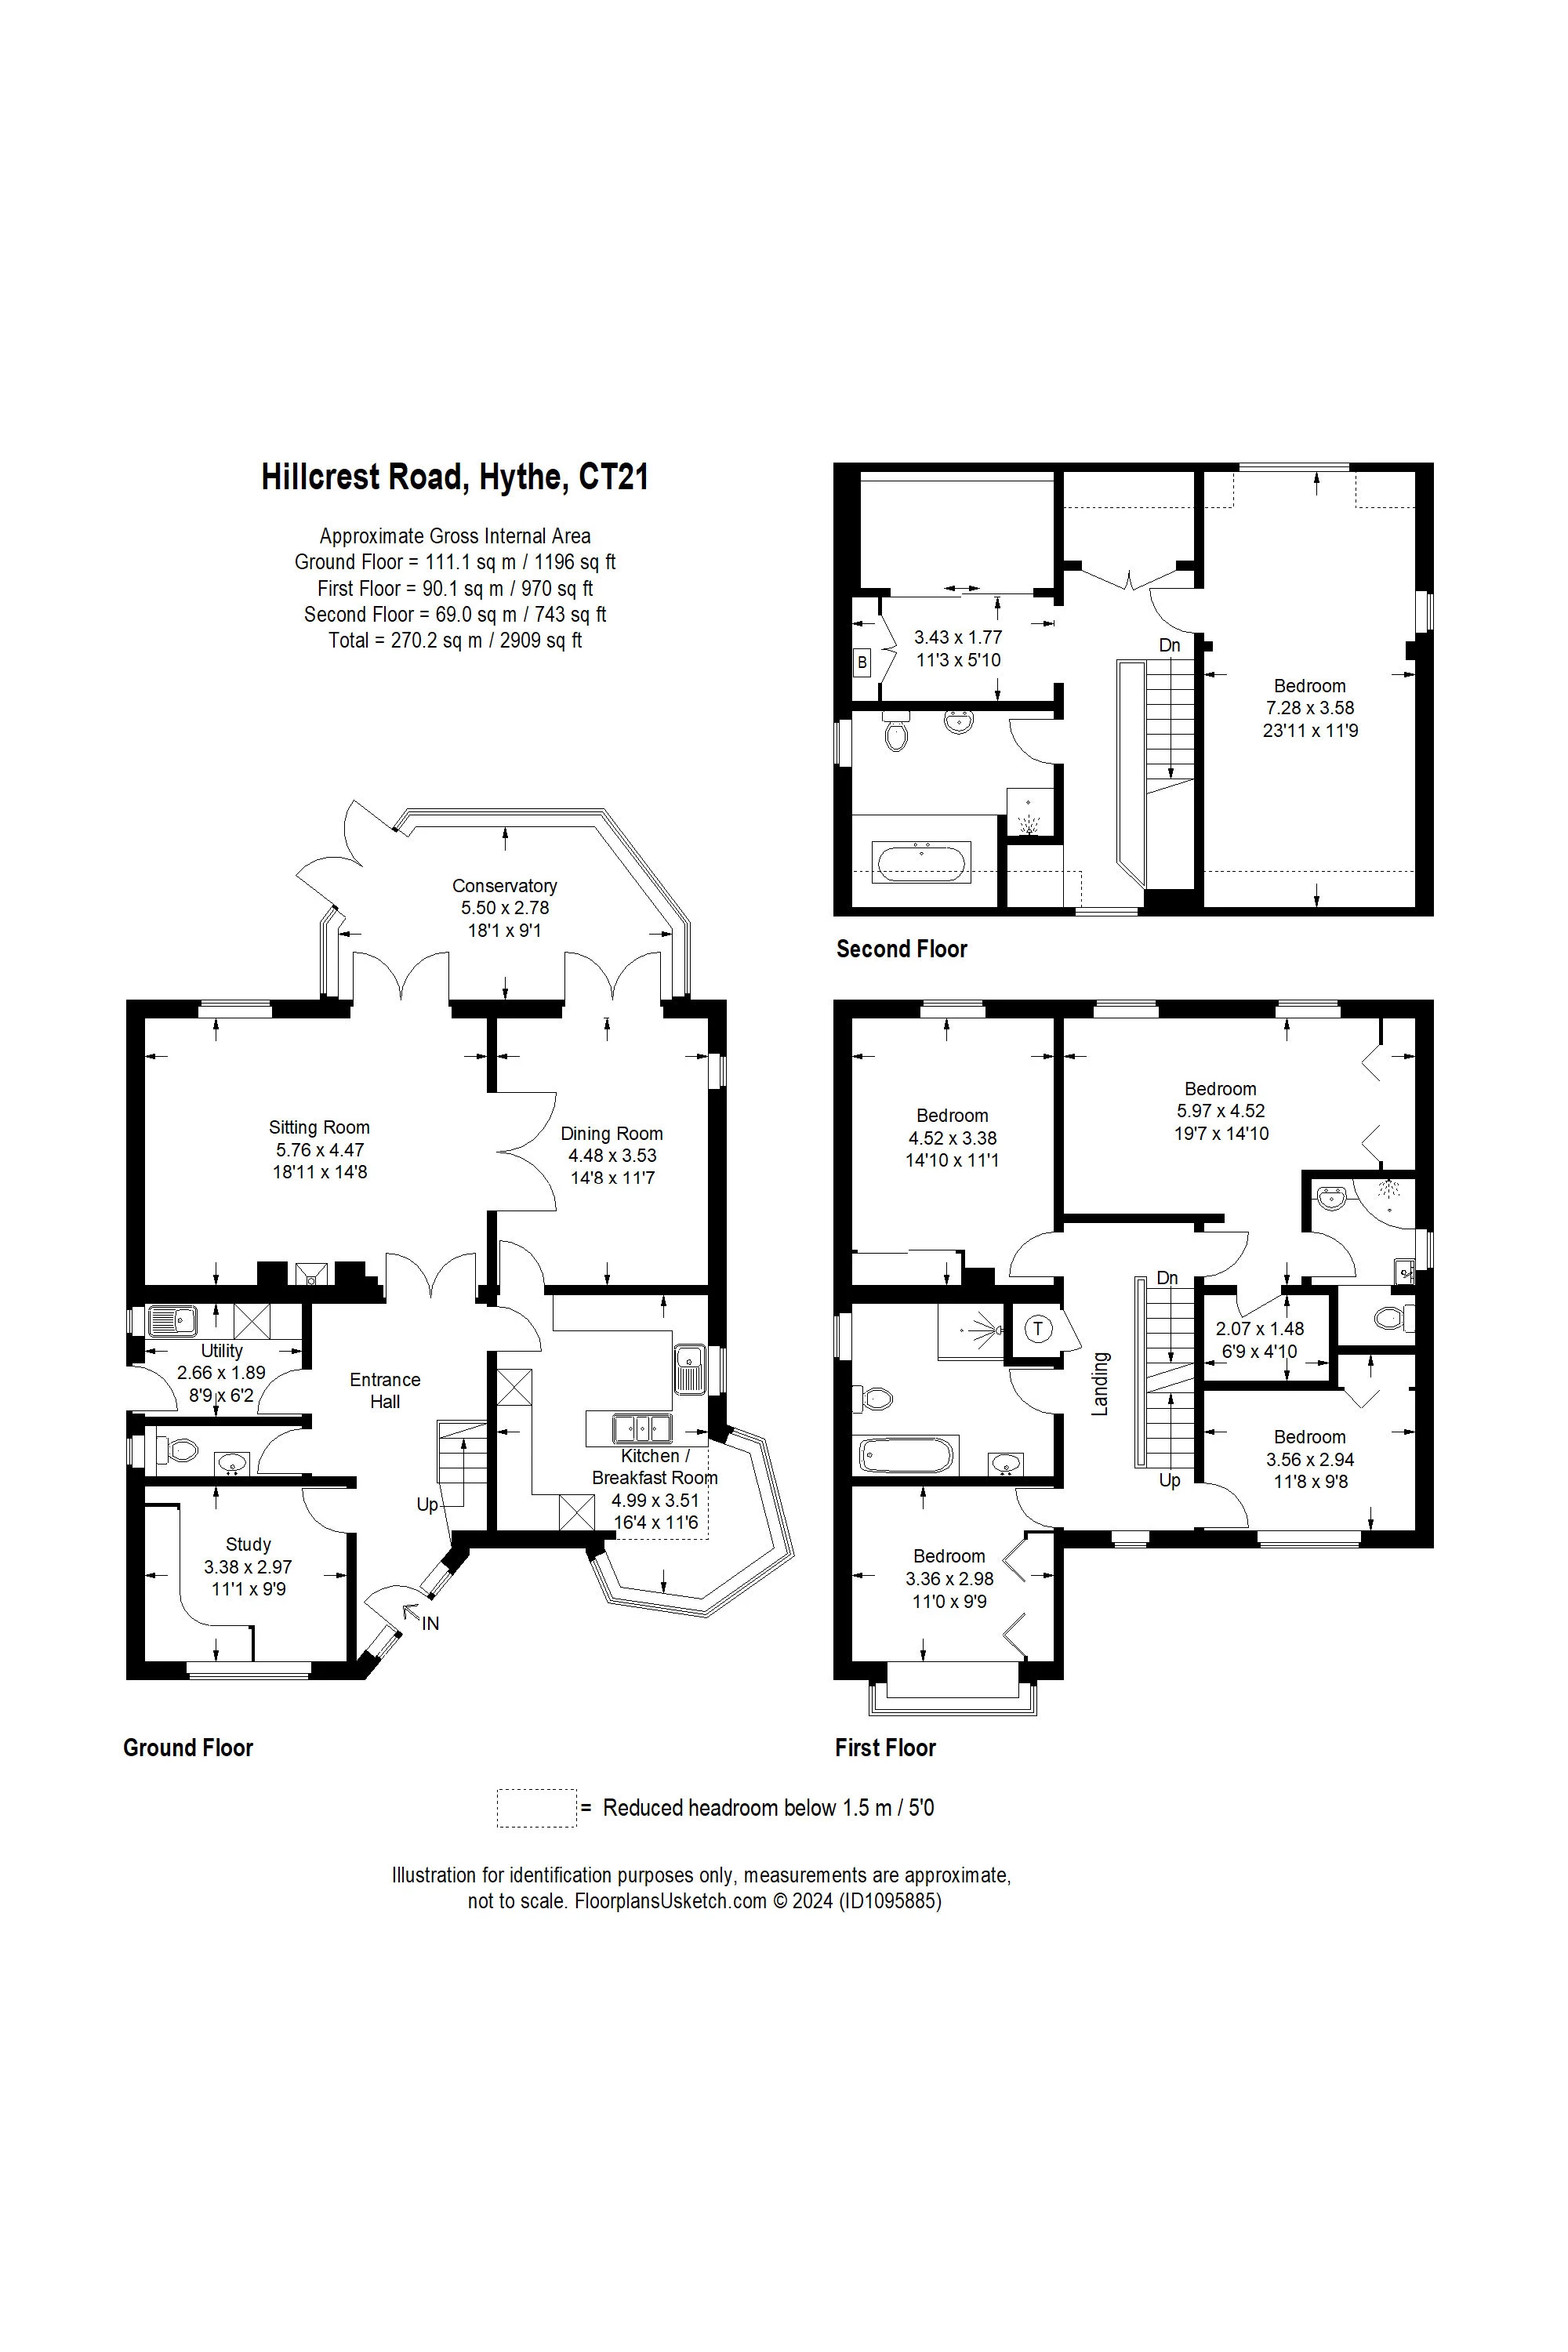
The property, which appears to have been beautifully maintained by the owners, offers impeccably presented accommodation which is of particularly comfortable proportions totalling approximately 2909 square feet (plus the garage). This includes a welcoming entrance hall leading to the generous sitting room which leads to the dining room, both rooms opening into a lovely conservatory from where the stunning views can be enjoyed. The dining room also opens into the generously sized kitchen/breakfast room. A study, utility room and cloakroom complete the ground floor. On the first floor there are four double bedrooms and a sleek modern bathroom, the principal room with walk-in wardrobe and en-suite shower room fitted in a similar style to the bathroom. The second floor comprises an additional living space opening to a south/sea facing balcony, the fifth bedroom which is very large and could potentially be divided to create two rooms and a further bathroom.
To the front of the house there is a large block paved driveway providing ample parking and access to the detached double garage. To the rear the garden is a delight having been thoughtfully planted for year round interest. There is a lovely terrace providing the perfect vantage point in which to relax, dine alfresco and from where to truly appreciate the unrivalled views.
For room sizes please refer to the floorplan.
SITUATION
This unique property is situated in an exclusive location on the seaward side of Hillcrest Road from where it commands a magnificent southerly vista over the town, of the sea, around the bay to Dungeness and to the coast of France on a clear day. A pedestrian walkway (Church Hill) leads down to North Road and in turn, the town centre. It is also a relatively level walk from the centre of Saltwood with its pretty village green, local shop, Michelin starred restaurant, pub, historic church and castle. There are two excellent primary schools within only a short walk and Brockhill Performing Arts College is only a little further. There are two highly regarded Grammar Schools in Folkestone with a regular bus service providing access to both.
Hythe is well served with 4 supermarkets (including Waitrose) and enjoys a vibrant High Street boasting an array of independent shops, boutiques, cafes and restaurants. There is a variety of sports and leisure facilities in the vicinity, including sailing, tennis, bowls, cricket and squash clubs etc. together with the Hotel Imperial Leisure Centre and two golf courses. Commuting links are excellent with the motorway network (M20 Junction 11) 3 miles distant, main line railway station at Sandling 2 miles, the Channel Tunnel Terminal 4 miles, the ferry port of Dover 10 miles and Ashford International Passenger Station 12 miles. The High Speed Link is available from both Folkestone (5 miles) and Ashford (12 miles) with journey times to St Pancras of around 53 minutes and 38 minutes respectively (all times and distances are approximate).
IMPORTANT NOTICE
Descriptions of the property are subjective and are used in good faith as an opinion and NOT as a statement of fact. Please make further specific enquires to ensure that our descriptions are likely to match any expectations you may have of the property. We have not tested any services, systems or appliances at this property. We strongly recommend that all the information we provide be verified by you on inspection, and by your Surveyor and Conveyancer.