Substantial family home in a desirable location
With self contained studio
Occupies a generous plot of approx. 0.6 of an acre
Exudes charm and character throughout
3422 sq ft of accommodation (includes garage)
3 reception rooms plus conservatory
Beautiful kitchen/breakfast room
5 bedrooms (1 en-suite)
Generous garage, ample parking
Delightfully secluded gardens
EPC Rating D
Council Tax Band G, Folkestone & Hythe
Freehold
DESCRIPTION
Hillside Lodge is an imposing detached double fronted property understood to date to the 1920's with later, sympathetically designed additions. The house exudes charm and character with a wealth of original detail throughout the interior.
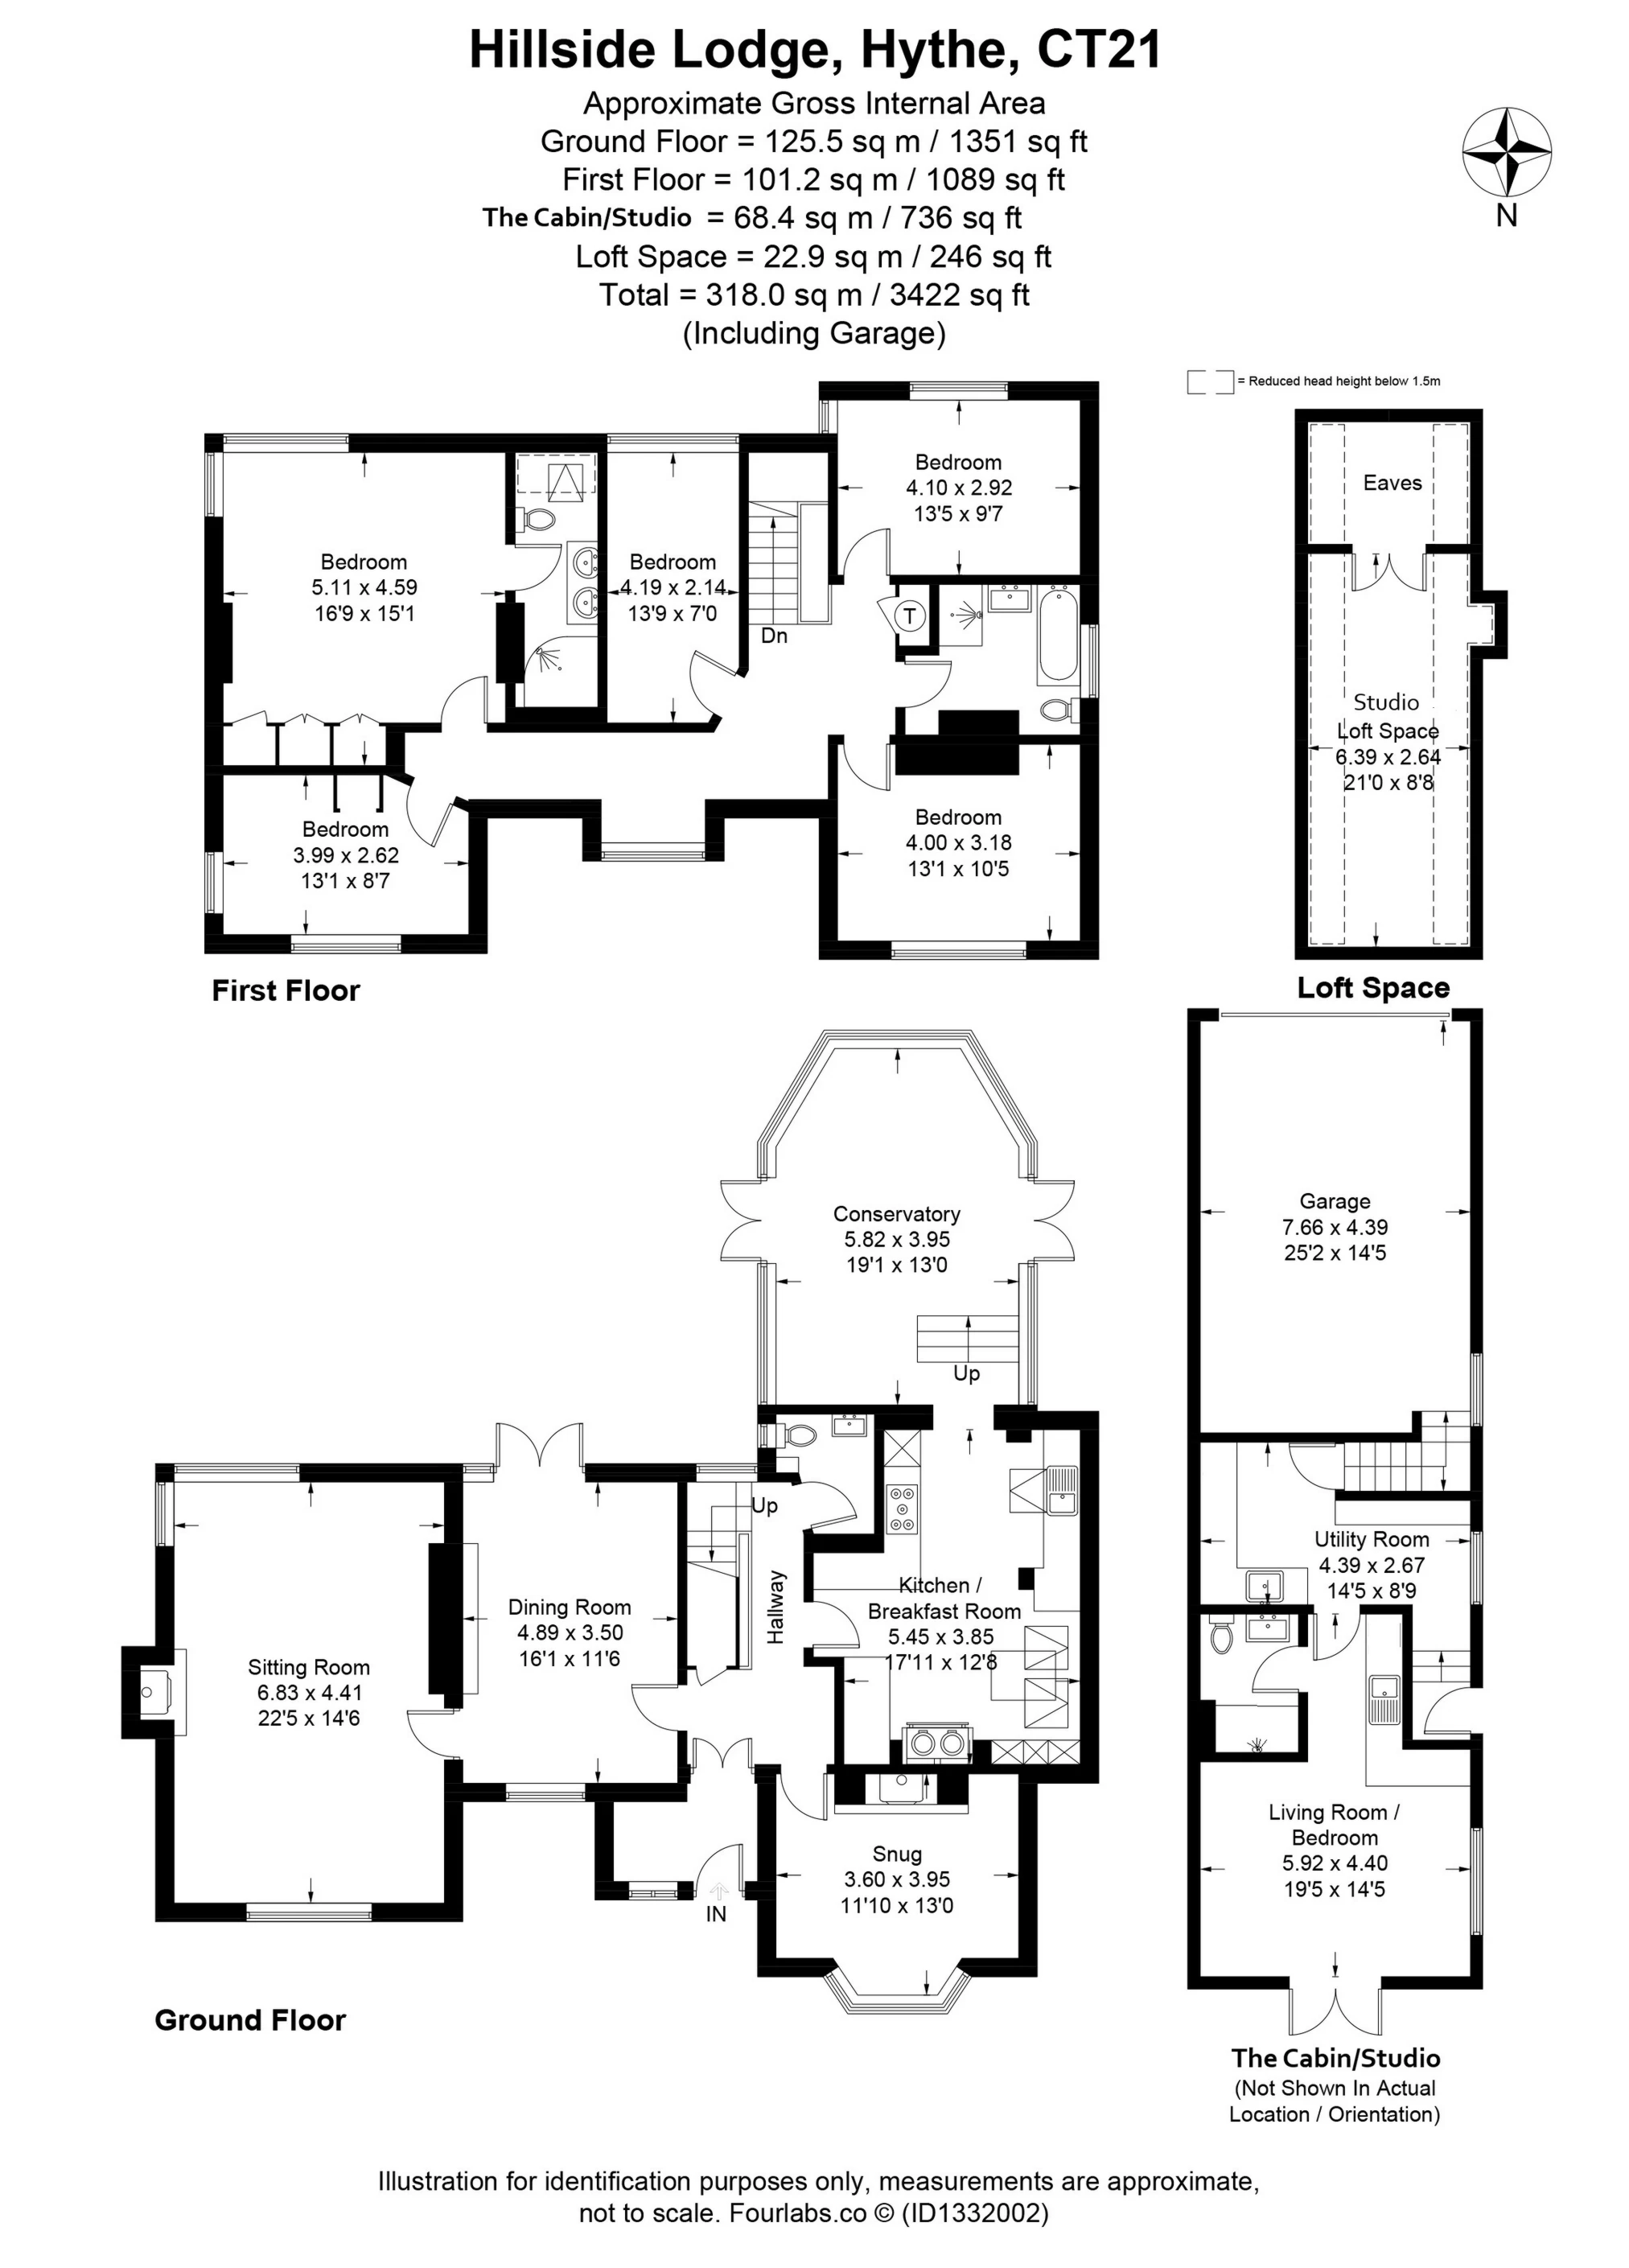
The spacious and attractively presented accommodation comprises a welcoming entrance hall leading to the snug with it's cosy wood burning stove, the dining room, with a fireplace, beyond which is the main sitting room also with a wood burning stove. The kitchen/breakfast room is a particularly generous space and is smartly fitted with a sleek modern kitchen with integrated appliances. It leads to a wonderful conservatory, the perfect spot from where to enjoy the view over the garden. There is also a cloakroom. The first floor comprises five very comfortable bedrooms, the principal with an en-suite shower room, and a family bathroom also with shower.
In addition to the main dwelling there is a self contained studio apartment, perfect for housing dependent relatives but also ideal as a holiday let or permanent rental opportunity - it currently has a tenant in situ and generates an income of circa £10,800 per annum and can be sold as such or with vacant possession. The utility room and garage also form part of this building.
The gardens, which total circa 0.6 of an acre, are delightfully secluded and provide wonderful setting befitting of this exceptional home. A long driveway passes a relatively level lawned area which may be suitable for future development (subject to obtaining all necessary consents and approvals). There is ample parking at the front of the house, a vegetable garden at the side and the rear garden is perfect for alfresco entertaining.
For room sizes please refer to the floorplan.
SITUATION
London Road is a desirable situation on the lower hillside, approximately 1 mile from the town centre and close to bus routes to the surrounding areas. Hythe enjoys a vibrant high street with a diverse range of independent shops, boutiques, restaurants, cafes, doctors' surgeries and dentists etc. It is also well catered for with four supermarkets (including Waitrose). The attractive and unspoilt seafront is approximately 20 minutes' walk and the Royal Military Canal, with pleasant towpath is nearby. There are a wide variety of sporting and leisure facilities in the area including the Hotel Imperial Leisure Centre and spa, cricket, bowling, squash and lawn tennis clubs, 2 golf courses and the sailing club. There are two good primary schools in the vicinity and a Performing Arts School for ages 11 - 18. There are boys' and girls' grammar schools in Folkestone which are accessible by a bus service from Hythe.
Hythe is very conveniently located being easily accessible to the M20, Channel Tunnel Terminal, ferry port of Dover, etc.. Westenhanger mainline railway station is within a few minutes drive and offers regular commuter services to the City. (All distances are approximate). High Speed Link services to St Pancras are available at Folkestone West and Central and also from Ashford International.
IMPORTANT NOTICE
Descriptions of the property are subjective and are used in good faith as an opinion and NOT as a statement of fact. Please make further specific enquires to ensure that our descriptions are likely to match any expectations you may have of the property. We have not tested any services, systems or appliances at this property. We strongly recommend that all the information we provide be verified by you on inspection, and by your Surveyor and Conveyancer.