Semi-detached cottage
Spacious accommodation
Situated in a highly desirable village
Entrance vestibule
Open plan living/dining space
Kitchen/breakfast room
Wet room
Two double bedrooms (one with en-suite cloakroom)
Delightful garden
Off road parking & garage
EPC Rating D
Council Tax Band C, Folkestone & Hythe
Freehold
DESCRIPTION
Nestled in a peaceful, secluded setting this beautifully presented character semi-detached cottage offers deceptively spacious accommodation throughout.
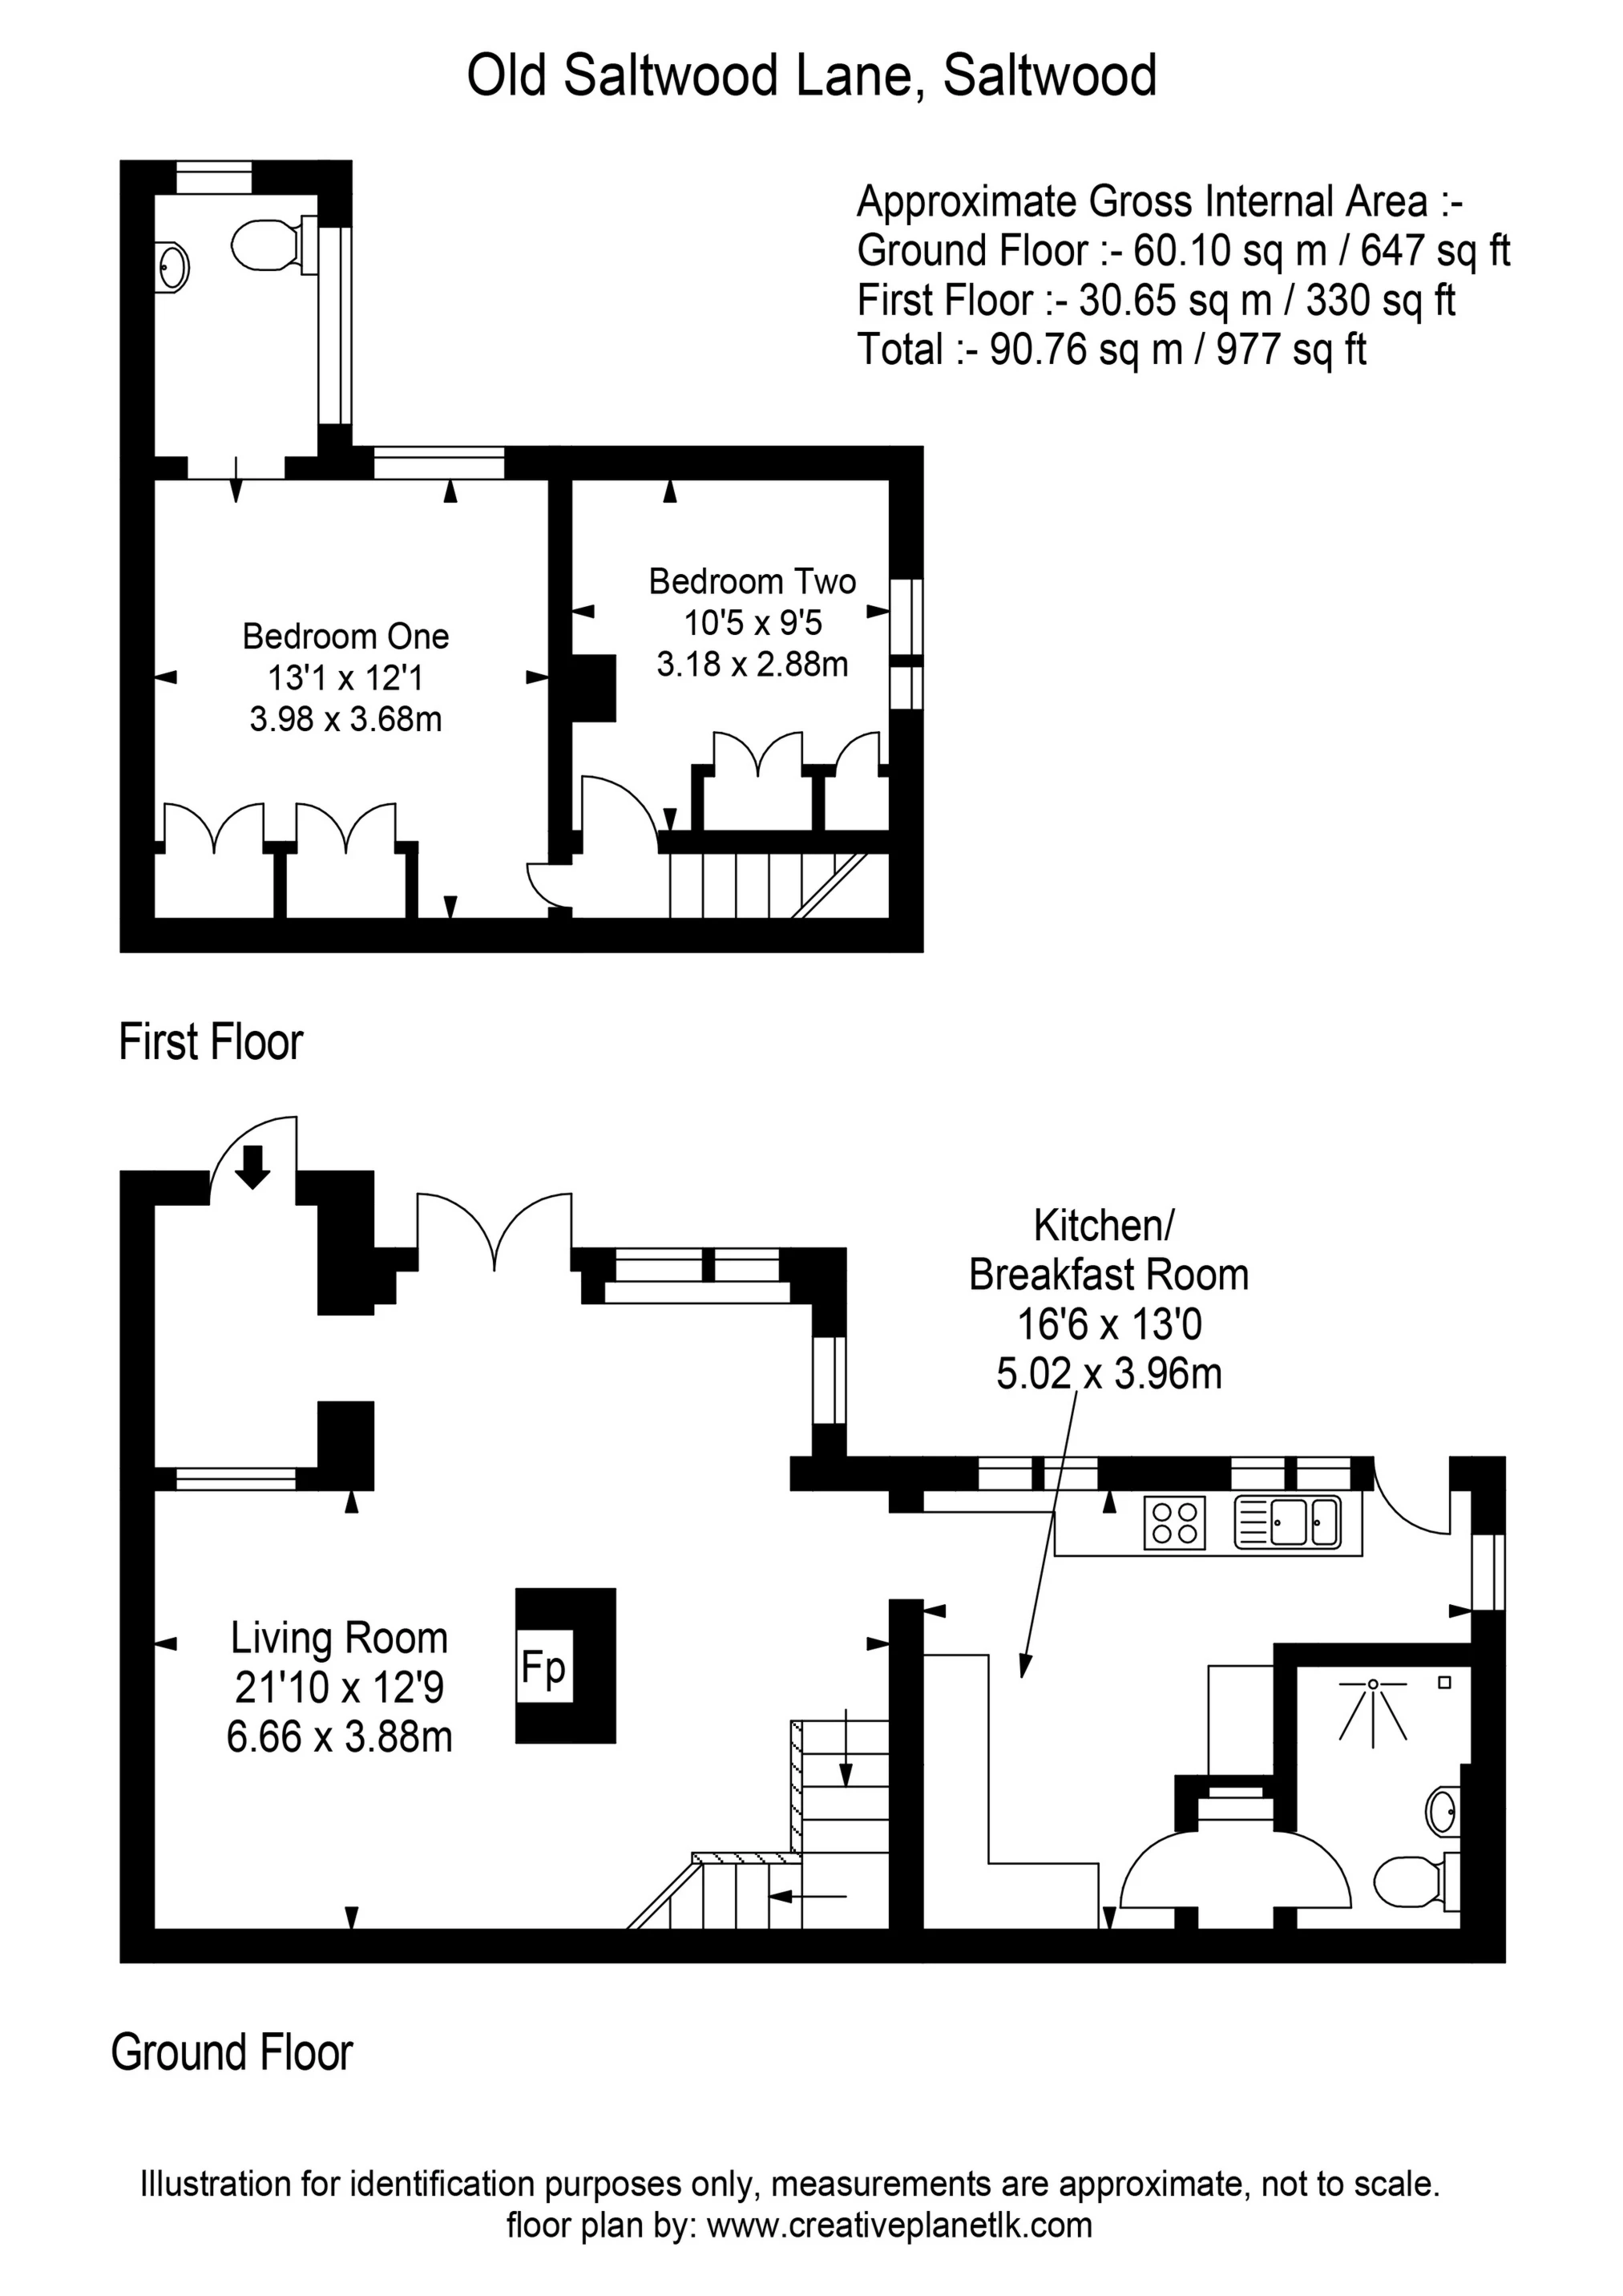
The entrance porch opens into a light and airy open-plan living/dining room. Enjoying pleasant views over the front garden, this welcoming space features attractive wood flooring and a central open fireplace, a spacious contemporary kitchen/breakfast room from where a stable door provides direct access to the garden. Completing the ground floor is a well-appointed shower room with a walk-in wet area, WC. On the first floor there are two generous double bedrooms, both benefiting from fitted wardrobes. The principal bedroom also features an en-suite WC.
To the front of the property is a paved driveway provides off-road parking for two vehicles and leads to a timber framed garage. Beyond the high panelled fencing and gated entrance lies a delightfully enclosed garden, predominantly laid to lawn and complemented by attractive paved seating areas, providing the perfect space for outdoor dining and relaxation.
For room sizes please refer to the floor plan.
SITUATION
The property is situated in the heart of the sought-after village of Saltwood, just off the pretty village green and seconds from the refurbished village hall. There are two excellent primary schools, a pub/hotel, village convenience store, restaurant and bus stops, all within a short walk. Brockhill Performing Arts College and extensive country park are both under half-a-mile distant. The Cinque Ports Town of Hythe, approximately 1 miles down the hill, provides a wide range of amenities including 4 supermarkets (including Waitrose, Sainsburys and Aldi) and a bustling High Street offering various independent shops, cafes, restaurants and boutiques, together with a selection of sports and leisure facilities, golf courses, swimming pool, etc.
Communications are excellent with Sandling Railway Station (London 90 minutes) only a mile away and the High Speed Rail Link offers journey times to London of under an hour available from Folkestone and Ashford stations. The M20 (Junction 11) is 2 miles and the Channel Tunnel Terminal at Cheriton (Calais 35 minutes) 3 miles. Ashford International Passenger Station with regular Eurostar services to Paris is 12 miles. NB All distances are approximate.
IMPORTANT NOTICE
Descriptions of the property are subjective and are used in good faith as an opinion and NOT as a statement of fact. Please make further specific enquires to ensure that our descriptions are likely to match any expectations you may have of the property. We have not tested any services, systems or appliances at this property. We strongly recommend that all the information we provide be verified by you on inspection, and by your Surveyor and Conveyancer.