Semi-detached house
Impeccably presented accommodation
Entrance hall
Sitting room
Kitchen/dining room
Utility area, cloakroom
Three bedrooms, bathroom
Landscaped rear garden
Garden office & gym
Ample off-road parking
EPC Rating C
Council Tax Band C, Folkestone & Hythe
Freehold
DESCRIPTION
Situated on a popular cul-de-sac, in a peaceful enclave moments from the Royal Military Canal, where it occupies a surprisingly wide plot, this attractive semi-detached house has been the subject of an extensive renovation in recent times with meticulous attention to every detail. The result is an impeccably presented property with an excellent standard of finish throughout the light and airy interior.
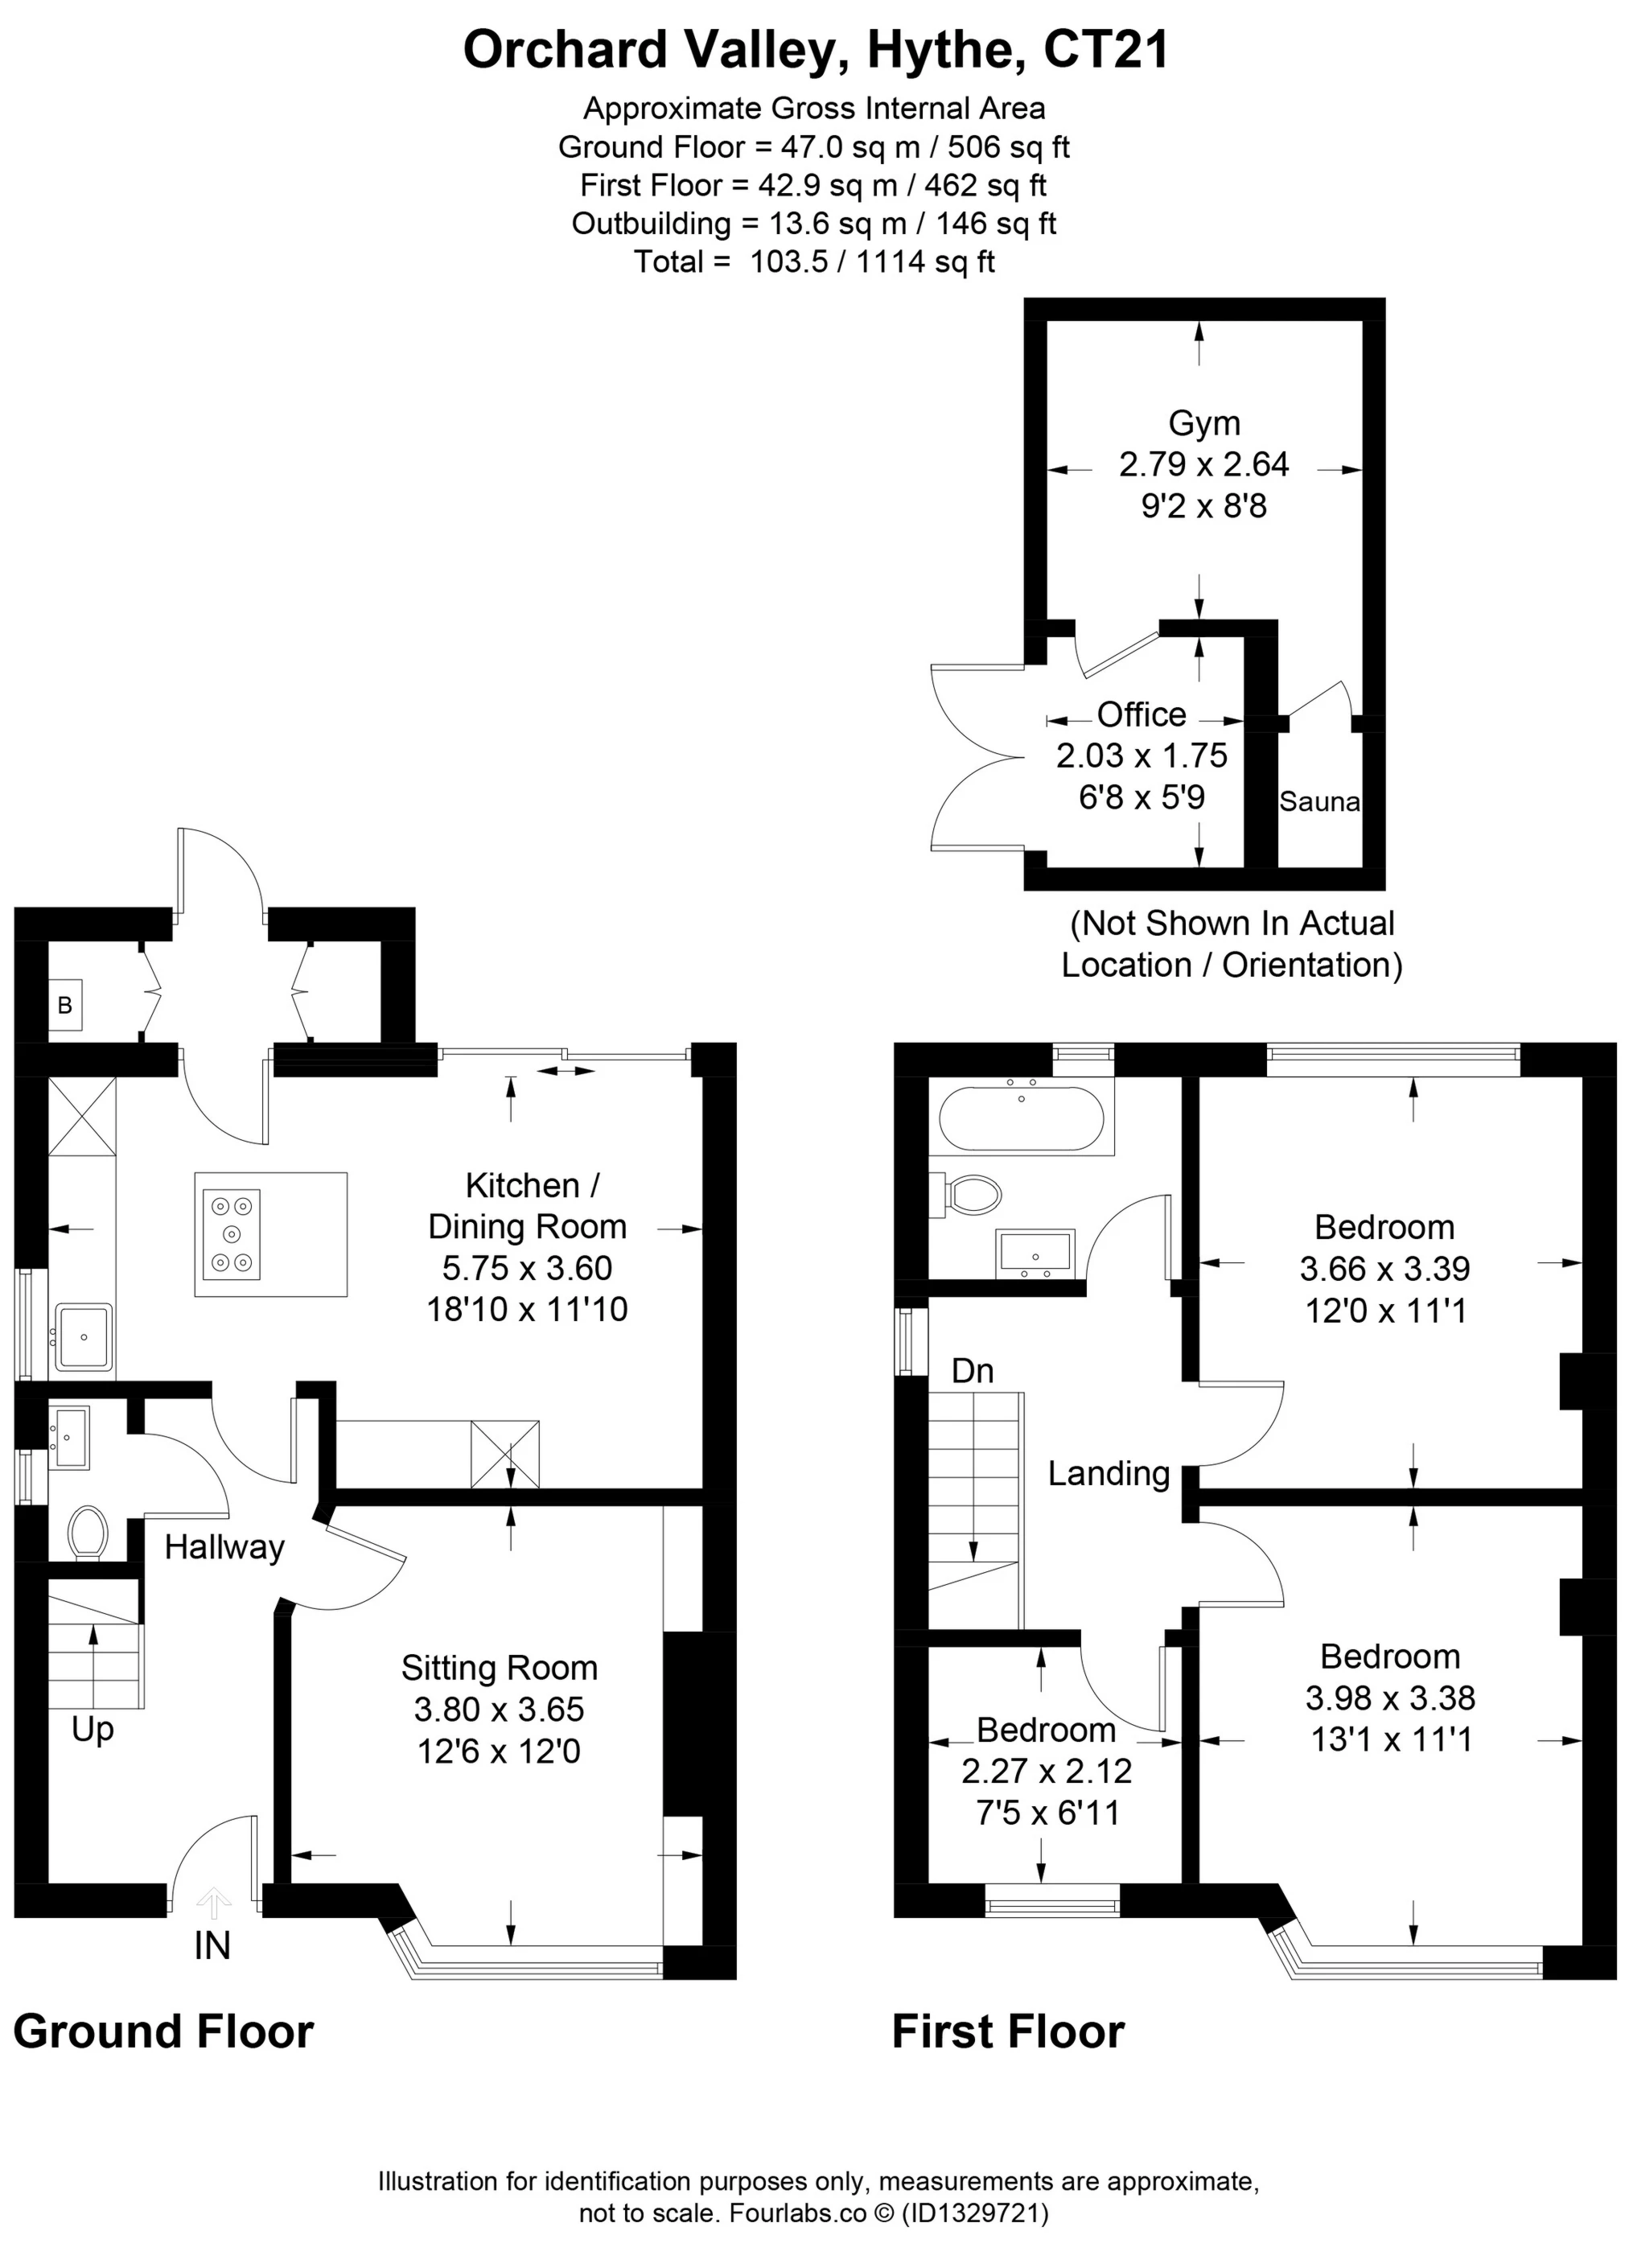
The very comfortably proportioned accommodation comprises a welcoming entrance hall leading to a spacious sitting room and the generous kitchen/dining room with integrated appliances and quartz worktops. Accessed from the kitchen is a utility area and from the hallway, a cloakroom. The first floor comprises three bedrooms, two doubles and a single together with a sleek modern bathroom.
The outside space has been lavished with the same level of attention with an expansive driveway to the front of the house which is beautifully illuminated by night. To the rear the landscaped garden incorporates a wide expanse of lawn, a wonderful terrace for alfresco dining and entertaining and a well considered lighting scheme. To the side of the garden, the former garage has been converted to provide two spaces, one used as an office, the second as a gym which also incorporates a sauna.
For room sizes please refer to the floor plan.
SITUATION
Orchard Valley is a coveted location accessed from Green Lane which runs alongside The Royal Military Canal off Scanlons Bridge Road. On level ground, the property is only a short level walk from the town centre and close to bus routes.
The town is well catered for with its 4 supermarkets (including Waitrose and Sainsburys) and the bustling High Street with its range of independent shops, boutiques, cafes and restaurants, doctors' surgeries and dentists etc. The attractive and unspoilt seafront is approximately 20 minutes' walk and the Royal Military Canal, with pleasant towpath is opposite the house. There are a wide variety of sporting and leisure facilities in the area including the Hotel Imperial Leisure Centre, cricket, bowling and lawn tennis clubs, 2 golf courses and sailing club. There are excellent primary schools in the vicinity and Brockhill Performing Arts College is nearby. There are two highly regarded Grammar Schools in Folkestone with a regular bus service to both.
Commuting links are excellent with the motorway network (M20 Junction 11) 3 miles distant, main line railway station at Sandling 1.6 miles, the Channel Tunnel Terminal 3.5 miles, the ferry port of Dover 10 miles and Ashford International Passenger Station 12 miles. The High Speed Link is available from both Folkestone (5 miles) and Ashford (12 miles) with journey times to St Pancras of around 53 minutes and 38 minutes respectively (all times and distances are approximate).
IMPORTANT NOTICE
Descriptions of the property are subjective and are used in good faith as an opinion and NOT as a statement of fact. Please make further specific enquires to ensure that our descriptions are likely to match any expectations you may have of the property. We have not tested any services, systems or appliances at this property. We strongly recommend that all the information we provide be verified by you on inspection, and by your Surveyor and Conveyancer.