Prime sea-facing location
Beautifully presented detached house
Far reaching sea views
Stunning open plan kitchen/dining/living space
TV snug, utility room, store room, shower room
Ground floor bedroom/study
Three double bedrooms (one with en-suite), shower room
Roof terrace
South facing garden
Ample off-road parking
EPC Rating D
Council Tax Band F, Folkestone & Hythe
Freehold
DESCRIPTION
Enviably situated in a prime sea-facing location, this link detached house has been the subject of a programme of refurbishment and a carefully considered extension. The result is a triumph, providing a beautiful, light filled interior with accommodation designed to complement a modern lifestyle and to maximise the stunning views of the sea which can be enjoyed from the majority of the property.
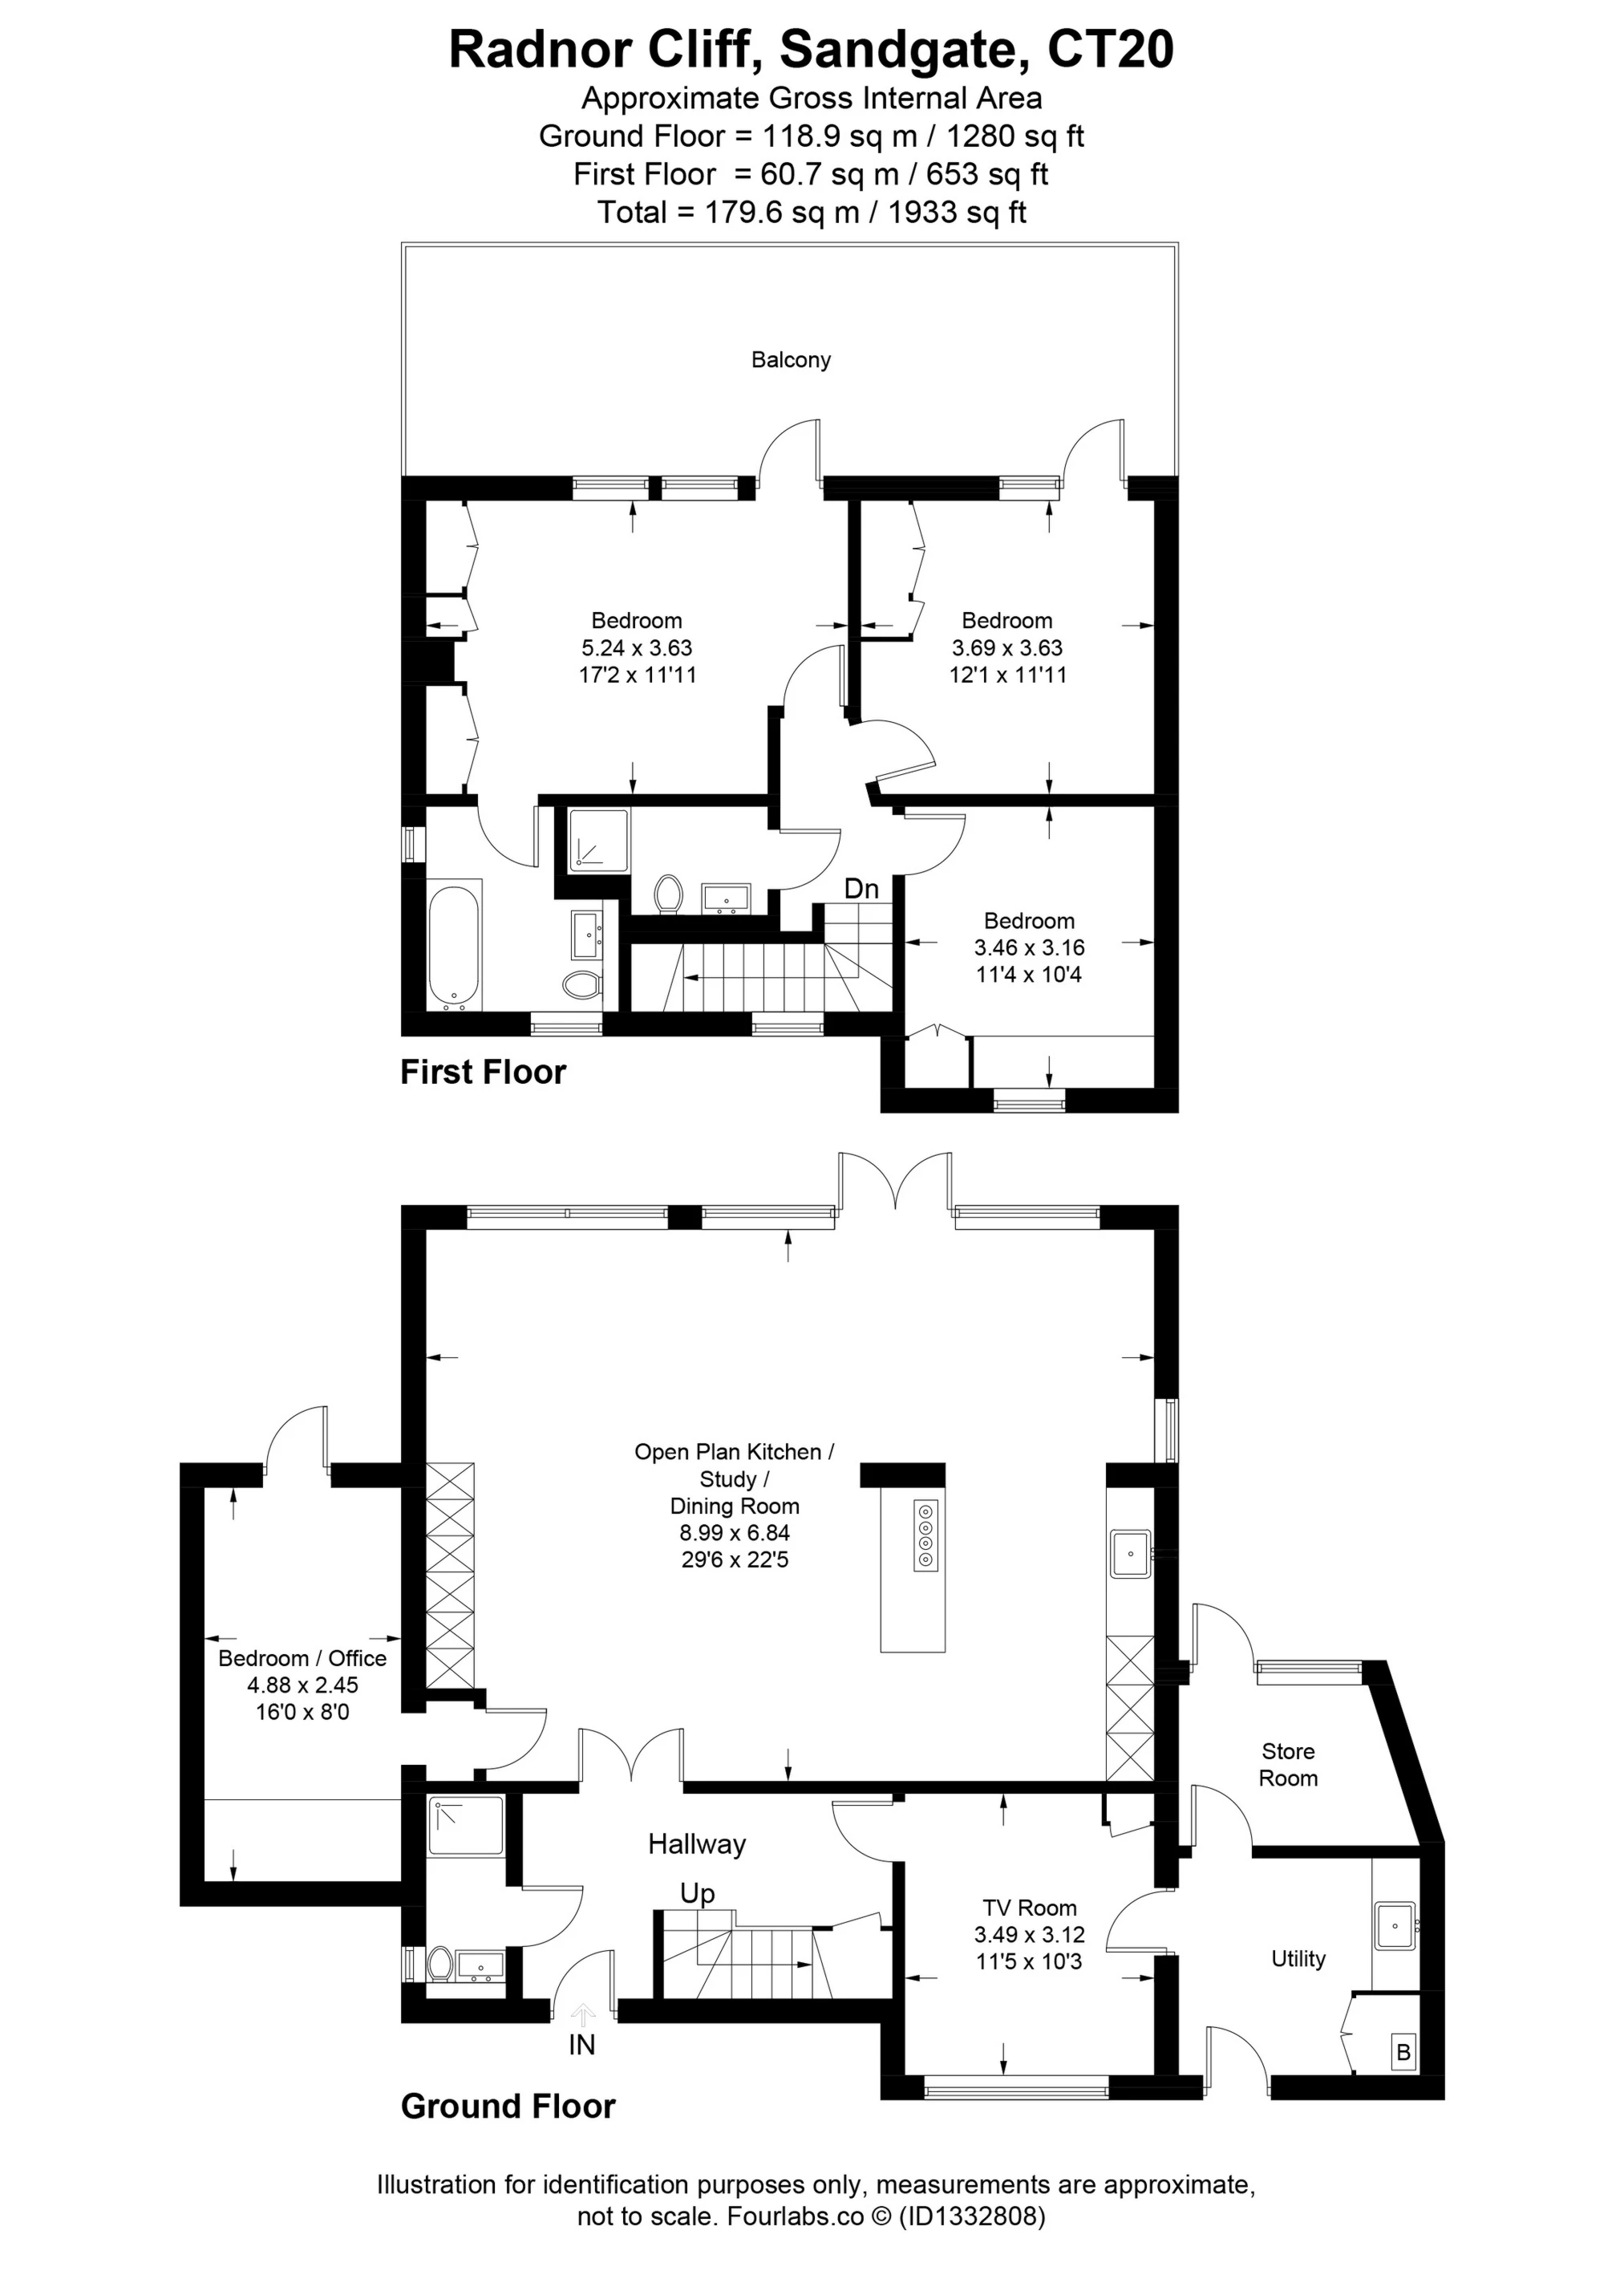
The comfortably proportioned accommodation is currently arranged to provide a welcoming entrance hall. This leads to the TV snug to the right, and the utility room and store room. The stunning open plan kitchen/dining/living space, which really is the hub of the home, opens onto the garden and commands far reaching sea views. From here, a secret door gives access to the study/4th bedroom. There is also a shower room/W.C. on the ground floor. The first floor comprises the three main bedrooms, two opening to a generous roof terrace from where far-reaching views of the sea can be enjoyed. The principal bedroom has an en-suite bathroom. There is also a shower room/W.C.
To the front of the house, the driveway provides off road parking. The rear garden enjoys a southerly aspect and provides the perfect vantage point from which to enjoy the panoramic views of the sea. There is also direct access to the beach from Radnor Cliff.
For room sizes please refer to the floor plan.
SITUATION
Radnor Cliff is a particularly sought-after, exclusive residential area, just minutes from the charming and vibrant Sandgate Village centre with its eclectic mix of village store, antiques shops, boutiques, public houses, cafes and restaurants. The long stretches of shingle beach can be accessed directly via private steps or found by meandering down one of the pretty alleyways from Sandgate High Street. The coastal path can be followed along the foot of The Leas all the way to Folkestone Harbour, with the recently regenerated "Harbour Arm" with champagne bar, restaurants, cafes and live music. Beyond the Harbour is the Creative Quarter, home to a host of artists, a thriving café culture and many other creative activities. Folkestone also boasts "The Leas" promenade providing a beautiful walk into Folkestone, along the cliff top from where unrivalled Channel views can be enjoyed.
The Cinque Ports Town of Hythe, with its wider range of amenities, including a Waitrose, is approximately 3 miles away to the west and the larger town of Folkestone is about a mile to the east. There is a variety of sporting facilities available along the coast, including rowing and sailing clubs, cricket club and a choice of golf courses in the immediate vicinity together with the Hotel Imperial Leisure Centre. The High Speed Rail service to London, with a journey time to St Pancras of less than an hour, is available at Folkestone West Station (1 mile), Folkestone Central (1.5 miles) and Ashford International (16 miles). The M20 motorway with fast connections to London and the wider south-east and the Channel Tunnel Terminal at Cheriton (Calais 35 minutes) are both about 3 miles distant.
IMPORTANT NOTICE
Descriptions of the property are subjective and are used in good faith as an opinion and NOT as a statement of fact. Please make further specific enquires to ensure that our descriptions are likely to match any expectations you may have of the property. We have not tested any services, systems or appliances at this property. We strongly recommend that all the information we provide be verified by you on inspection, and by your Surveyor and Conveyancer.