Substantial detached family home
Occupies approx 0.46 acre plot
Backs onto the Royal Military Canal
Attractively presented throughout
Comfortably proportioned acommodation
Two reception rooms
Kitchen/breakfast room and utility room
4 bedrooms, 2 en-suites (1 on ground floor)
Ample parking
Generous south faing garden
Council Tax Band F, Folkestone & Hythe
Freehold
DESCRIPTION
This substantial detached house occupies a generous plot of approximately 0.46 of an acre in a prime location where it backs directly onto the picturesque banks of the Royal Military Canal and boasts a wide frontage of approximately 85 feet to Seabrook Road.
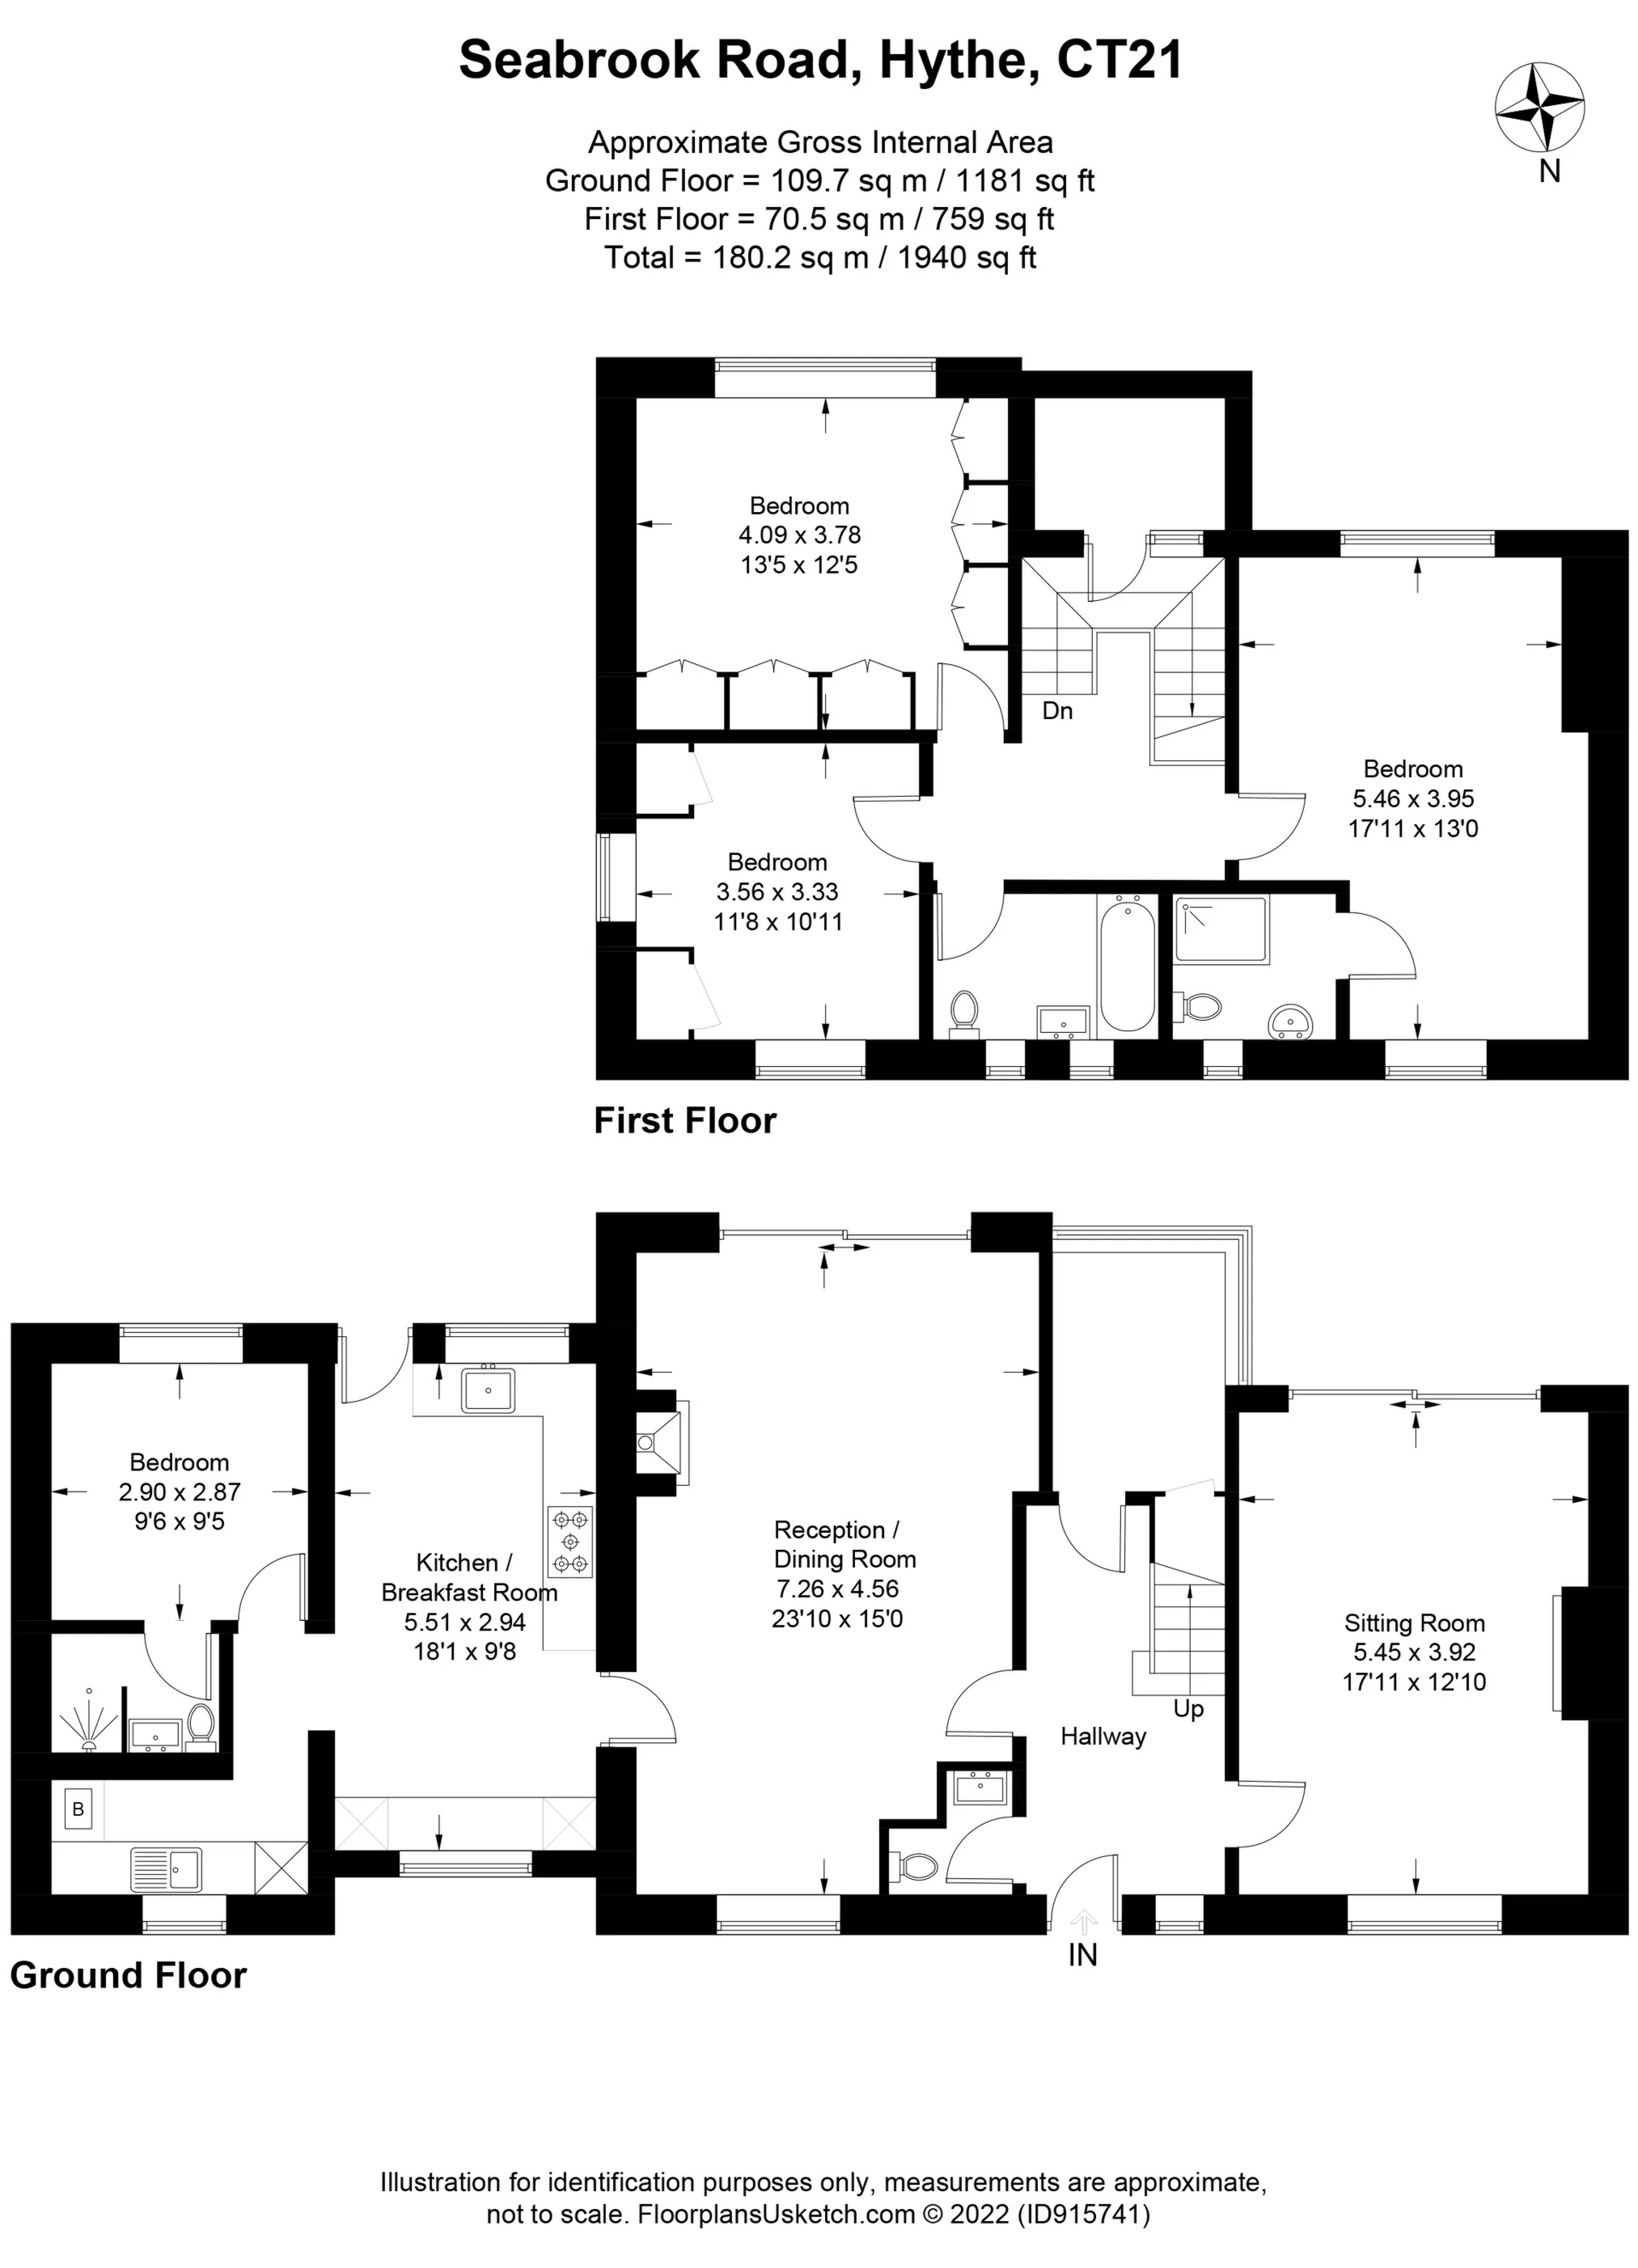
The property enjoys attractively presented, light and airy accommodation of particularly comfortable proportions with the majority of the principal rooms being dual aspect and enjoying a southerly outlook over the generous gardens. The accommodation comprises a welcoming entrance hall leading to the sitting room, living/dining room with its cosy wood burning stove and opening onto the smartly fitted kitchen/breakfast room. Beyond this the inner hallway leads to the utility room and the furth bedroom with en-suite shower room. There is also a sun room and a cloakroom on the ground floor. The first floor comprises three double bedrooms, the principal room with an en-suite shower room and a family bathroom.
The delightfully secluded, large, south facing garden is level, laid largely to lawn and provides a wonderful environment in which to relax and entertain alfresco. It also benefits from a gate providing direct access to the Royal Military Canal. To the front, the house is set well back from the road and there is ample parking on the generous driveway.
For room sizes please refer to the floorplan.
SITUATION
This beautiful detached house is conveniently situated on Seabrook Road, within reasonable walking distance of Hythe town centre and Seabrook with its local convenience store, public house and well regarded primary school. Hythe enjoys a bustling and vibrant High Street with a range of independent shops, boutiques, cafes and restaurants, doctors' surgeries, dentists etc. The town is also well served with 4 supermarkets (including Waitrose, Sainsburys and Aldi). The property backs directly onto the banks of the Royal Military Canal with pleasant towpath walks and cycle path and the attractive, unspoilt seafront and long pebbly beach is a level walk away. There is a wide variety of sporting and leisure facilities in the area, including the Hotel Imperial Leisure Centre, cricket and lawn tennis clubs, 2 golf courses, bowls club, sailing club, etc. There are many clubs and societies within the town that welcome new members, and a fortnightly farmers' market.
There are bus stops close by with local services to Folkestone, Ashford, Romney Marsh, etc. and Hythe is very conveniently located for easy access to the M20 (Junction 11 - 4.4 miles), Channel Tunnel Terminal (3.6 miles), the ferry port of Dover (11.5 miles) and Ashford International Passenger Station (15 miles). Sandling main line railway station, approximately 3 miles away on the outskirts of Saltwood, offers regular commuter services to London and High Speed trains to London St Pancras are available from Folkestone (3 miles) and Ashford with journey times of under an hour.
IMPORTANT NOTICE
Descriptions of the property are subjective and are used in good faith as an opinion and NOT as a statement of fact. Please make further specific enquires to ensure that our descriptions are likely to match any expectations you may have of the property. We have not tested any services, systems or appliances at this property. We strongly recommend that all the information we provide be verified by you on inspection, and by your Surveyor and Conveyancer.