A 'stone's throw' from the beach
Overlooking South Road playing fields
A substantial detached family house
Beautifully presented throughout
Total of 2481 sq feet of accommodation
Open plan sitting/dining room
Kitchen/breakfast room and utility room
Six double bedrooms, one en-suite, bath and shower rooms
Studio with en-suite shower room
South facing garden, parking, EV charging
EPC Rating D
Council Tax Band G, Folkestone & Hythe
Freehold
DESCRIPTION
This attractive detached family home is situated in a desirable location, a 'stone's throw' from the sea. The property has been extensively improved by the current owners and now offers attractively presented accommodation which is of particularly comfortable proportions and totals circa 2481 square feet.
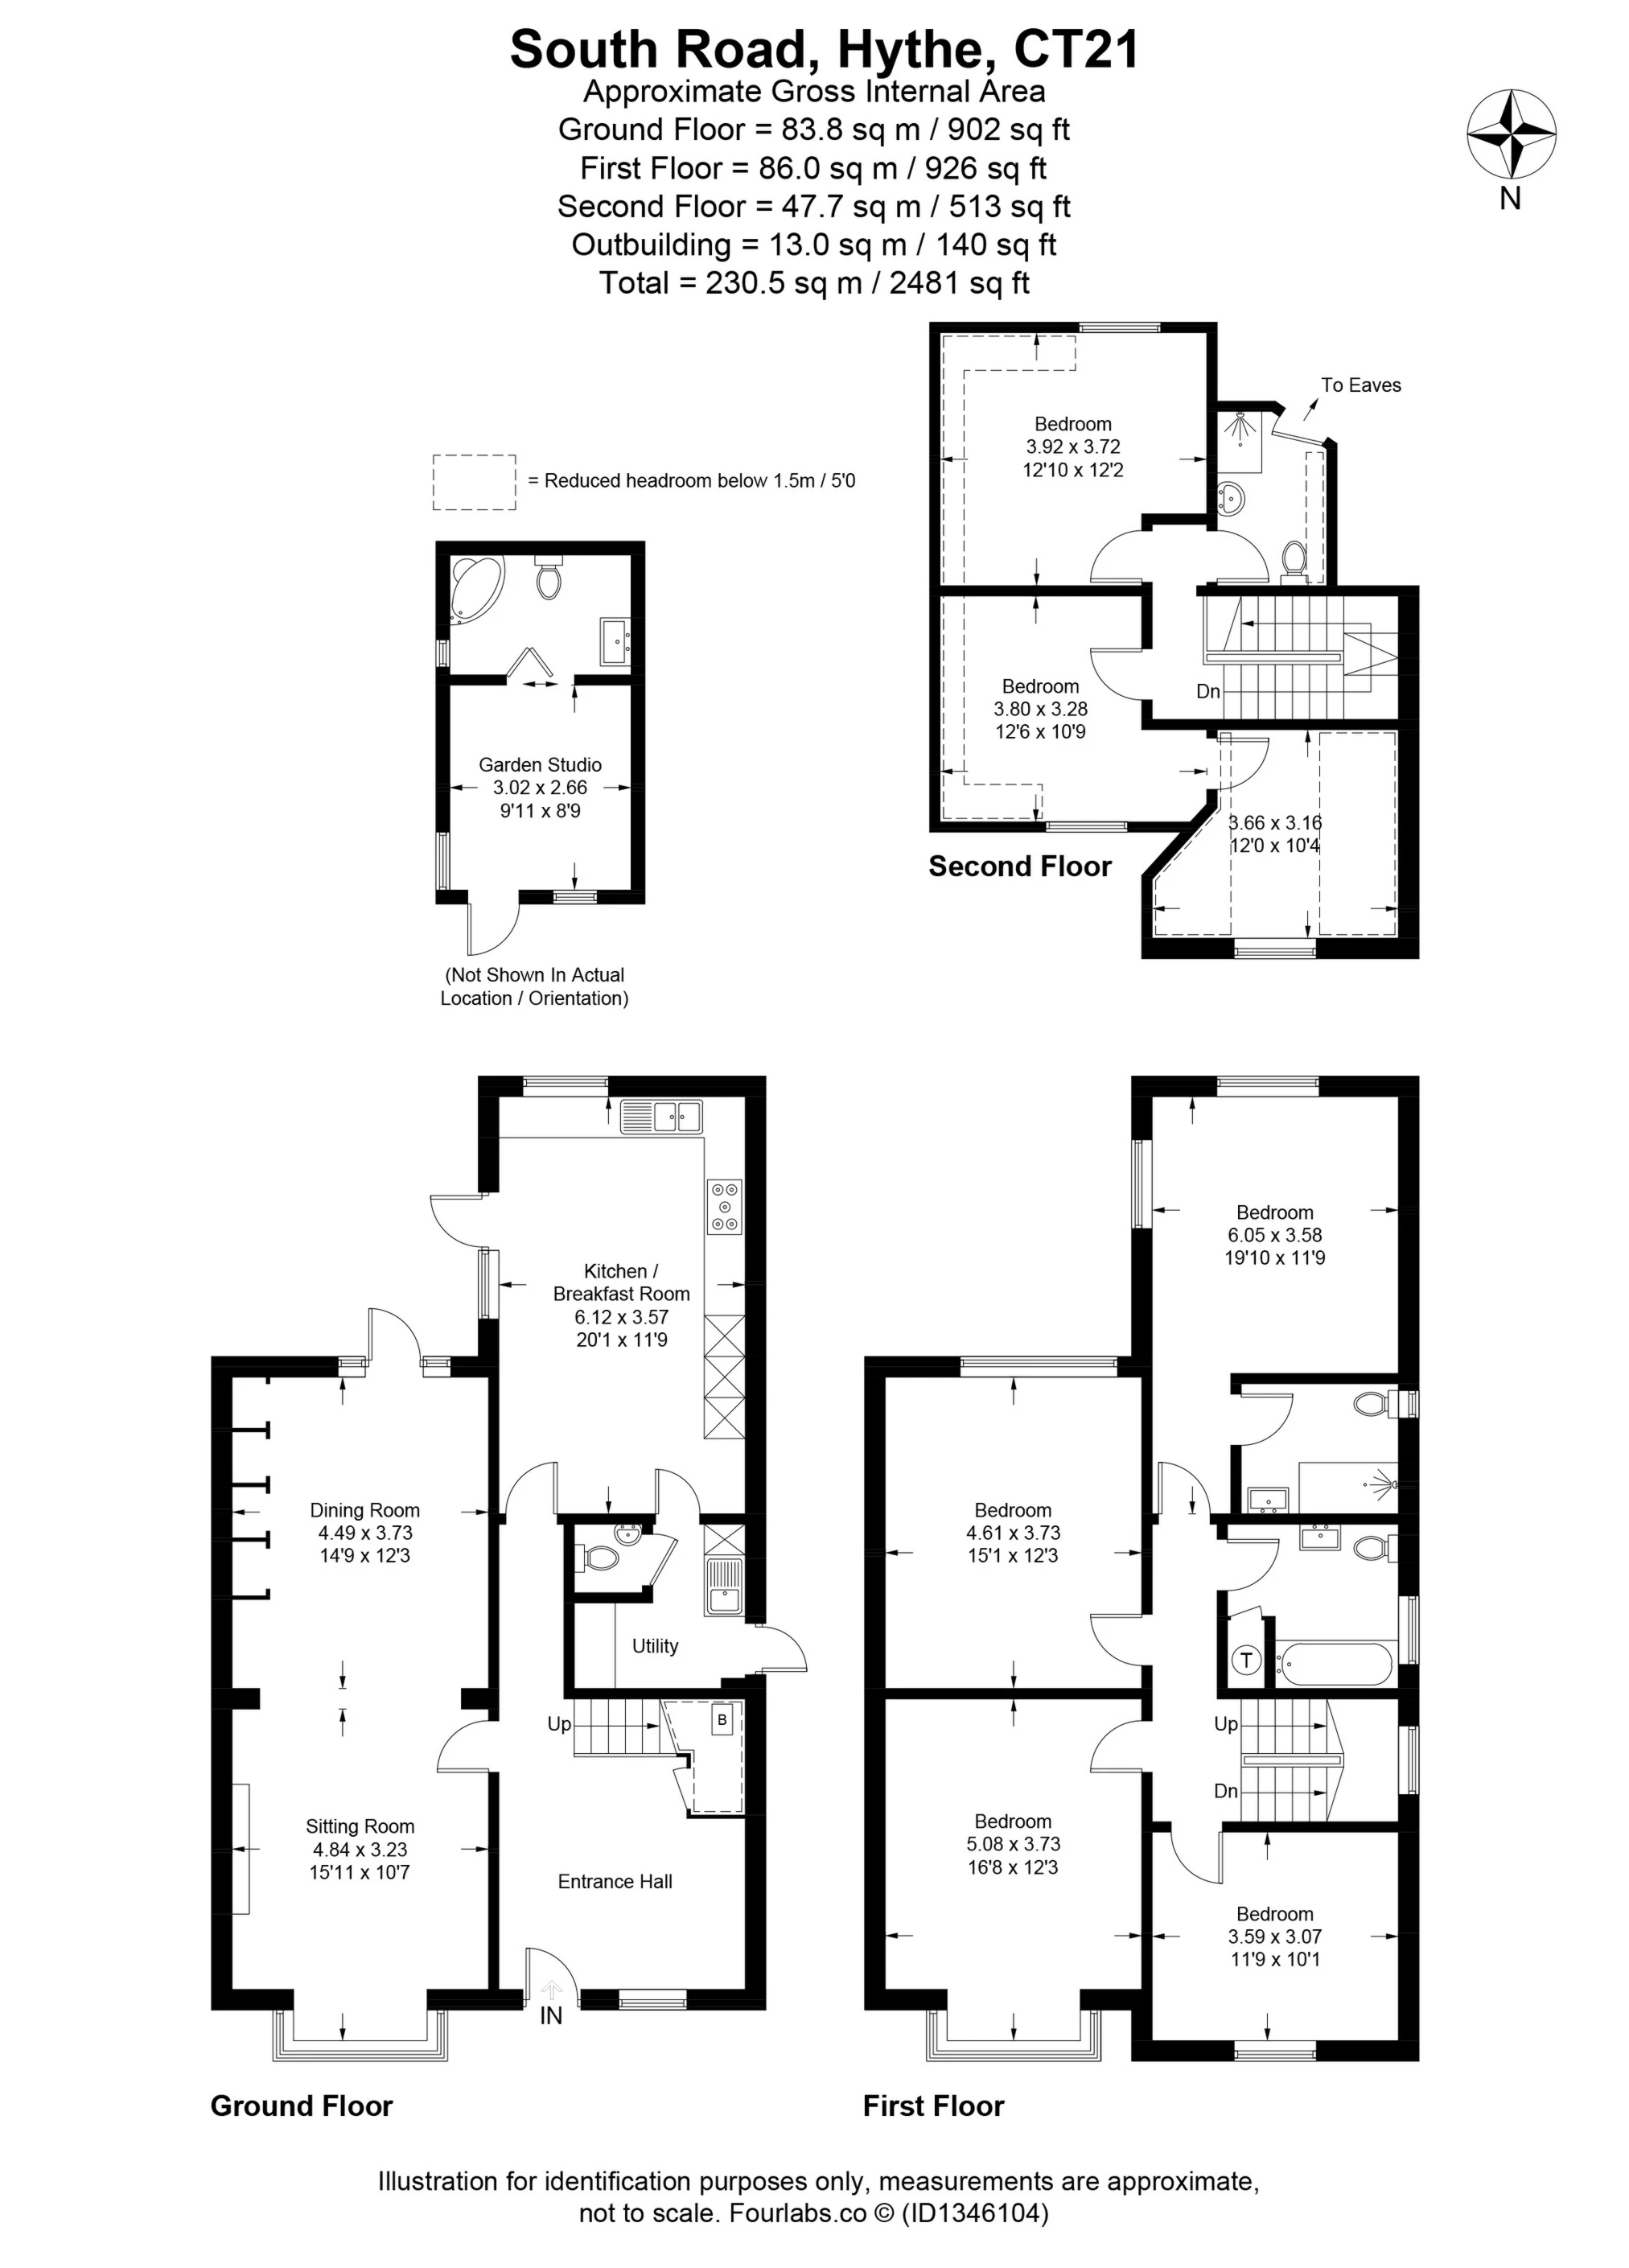
The accommodation comprises a particularly spacious, welcoming entrance hall with its pretty arched window and doors leading to the sitting room with a cosy open fire, views over the playing fields and open plan to the generous dining room which opens out onto the garden. The large kitchen/breakfast room with granite worktops and integrated appliances leads to the adjoining utility room and cloakroom. Over the first and second floors are six very comfortable, double bedrooms, one with an en-suite shower room, a bathroom and a shower room in addition to the ground floor cloakroom.
The garden enjoys a southerly aspect and has been designed for ease of maintenance providing the perfect space for alfresco dining and entertaining. Beyond the garden there is off road parking and an EV charging point. Within the garden the former garage has been converted to provide a studio with an en-suite shower room, also ideal as a home office or gym.
For room sizes please refer to the floorplan.
SITUATION
South Road is a particularly sought after residential location, on level ground, to the south of the Royal Military Canal and just one road back from the unspoilt seafront of this ancient Cinque Ports Town with its long stretches of shingle beach and where one can dine alfresco at The Lazy Shack on Fisherman's Beach or in style at The Waterfront Restaurant. The busy High Street with its range of independent shops, boutiques, cafes and restaurants, is just a short walk away. The town also benefits from having 4 supermarkets (including Waitrose, Aldi and Sainsburys), There is a selection of sports and leisure facilities in the vicinity, including tennis, bowls, water sports, cricket, bowls and squash clubs etc as well as The Hotel Imperial Leisure Complex and two golf courses. The property is also a short walk from Hythe Bay Primary School with other educational facilities nearby and boys and girls grammar schools in Folkestone. The larger town of Folkestone is 5 miles and the Cathedral City of Canterbury 15 miles.
The area is convenient for communication to London and the Continent with the M20 motorway (Junction 11) 2½ miles distant, the Channel Tunnel Terminal 3 miles and a mainline railway station at Saltwood just over 2 miles away. High Speed trains to London St Pancras are available from both Ashford (10 miles) and Folkestone (Central and West). (All distances are approximate.)
IMPORTANT NOTICE
Descriptions of the property are subjective and are used in good faith as an opinion and NOT as a statement of fact. Please make further specific enquires to ensure that our descriptions are likely to match any expectations you may have of the property. We have not tested any services, systems or appliances at this property. We strongly recommend that all the information we provide be verified by you on inspection, and by your Surveyor and Conveyancer.