Semi-detached house
Thoughfully extended & beautifully presented
Sought after village location
Entrance hall
Sitting room & snug
Kitchen/dining room, utility area
Three bedrooms
Bathroom
Delightful garden, studio/workspace
Off-road parking
EPC Rating D
Council Tax Band C, Folkestone & Hythe
Freehold
DESCRIPTION
Situated in the heart of this sought after village, this attractive semi-detached family home has been extensively improved for the current owners and now offers attractively presented accommodation, it also benefits from a well planned extension to the rear which considerably enhances the ground floor living space.
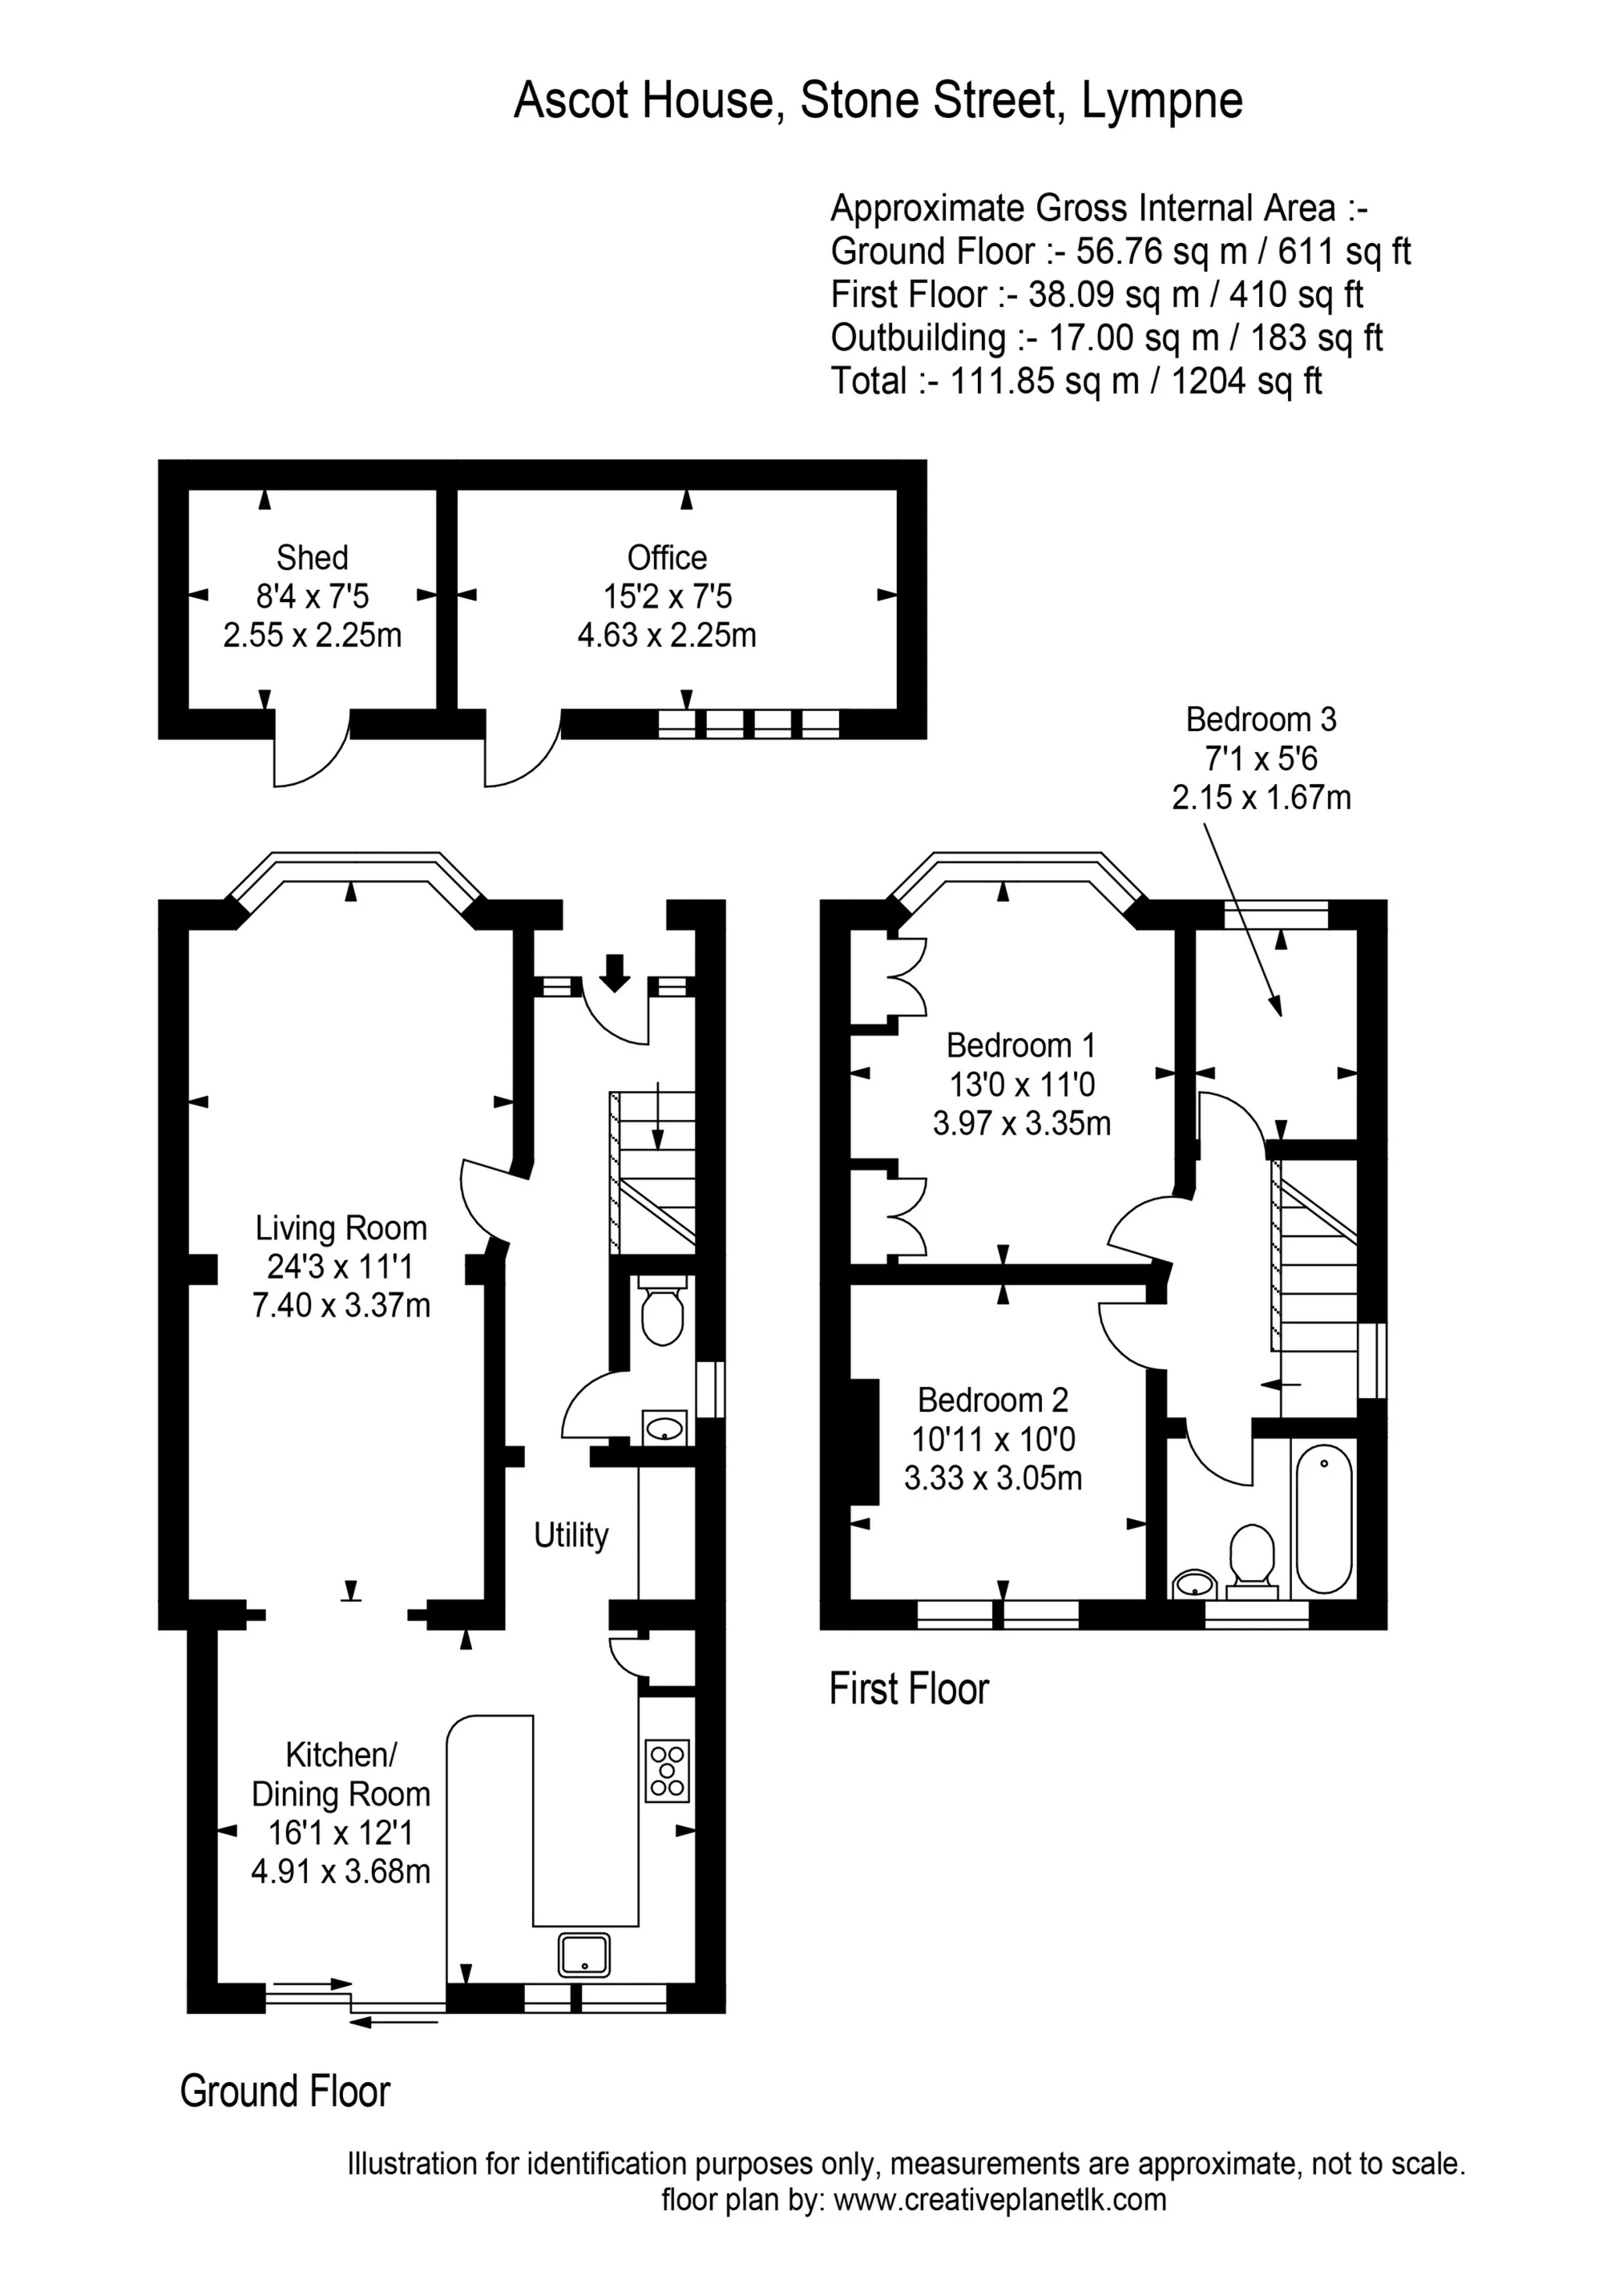
The accommodation comprises a welcoming entrance hall leading to the sitting room with its pretty bay window, which is open plan to the snug with a cosy wood burning stove. A step leads up to the generous kitchen/dining room which opens directly onto the garden and has an adjoining utility area. There is also a cloakroom. The first floor comprises three comfortable bedrooms and a bathroom.
There are gardens to the front and rear, the front with plenty of parking and the rear being delightfully secluded with a large terrace, ideal for alfresco entertaining, an expanse of lawn and to the far end of the garden is a detached outbuilding, perfect as a studio or home office.
For room sizes please refer to the floor plan.
SITUATION
The property is situated on Stone Street, close to the centre of the popular village of Lympne with
its newsagent/post office, church, village hall, pub and Castle (the historic Lympne Castle which has a bar and restaurant open to the public). There is a popular village primary school and bus stops nearby provide easy access to secondary schools in Folkestone and Hythe.
The Cinque Ports Town of Hythe, approximately 3 miles distant, provides a wide range of amenities including 4 supermarkets (including Waitrose, Sainsburys and Aldi), a vibrant High Street with various independent shops, boutiques, cafes and restaurants, together with a selection of sports and leisure facilities, golf courses, swimming pool, etc.
The motorway network (M20 Junction 11) is within a short driving distance of the property (approx 3 miles), the Channel Tunnel Terminal (4 miles), the ferry port of Dover (10 miles) and Ashford International Passenger Station (12 miles). There is also a main line railway station at Westenhanger (1 mile) down the road, with regular commuter services to London and the High Speed Link trains are available at Folkestone (West or Central) or Ashford.
IMPORTANT NOTICE
Descriptions of the property are subjective and are used in good faith as an opinion and NOT as a statement of fact. Please make further specific enquires to ensure that our descriptions are likely to match any expectations you may have of the property. We have not tested any services, systems or appliances at this property. We strongly recommend that all the information we provide be verified by you on inspection, and by your Surveyor and Conveyancer.