Part of an exclusive gated cul-de-sac
Commands magnificent views of the sea
Substantial detched house
Circa 3003 sq ft of versatile accommodation
Generous sitting room
Separate dining room, office
Kitchen/breakfast room and utility room
4 bedrooms (2 en-suites)
2 Sea facing balconies
Garage, parking and gardens
Council Tax Band G, Folkestone & Hythe
Freehold
DESCRIPTION
Situated towards the end of this exclusive gated development from where it commands magnificent views of the sea, this substantial detached property has been in the ownership of the current occupier, who appears to have maintained it to a high standard, since new, circa 1998.
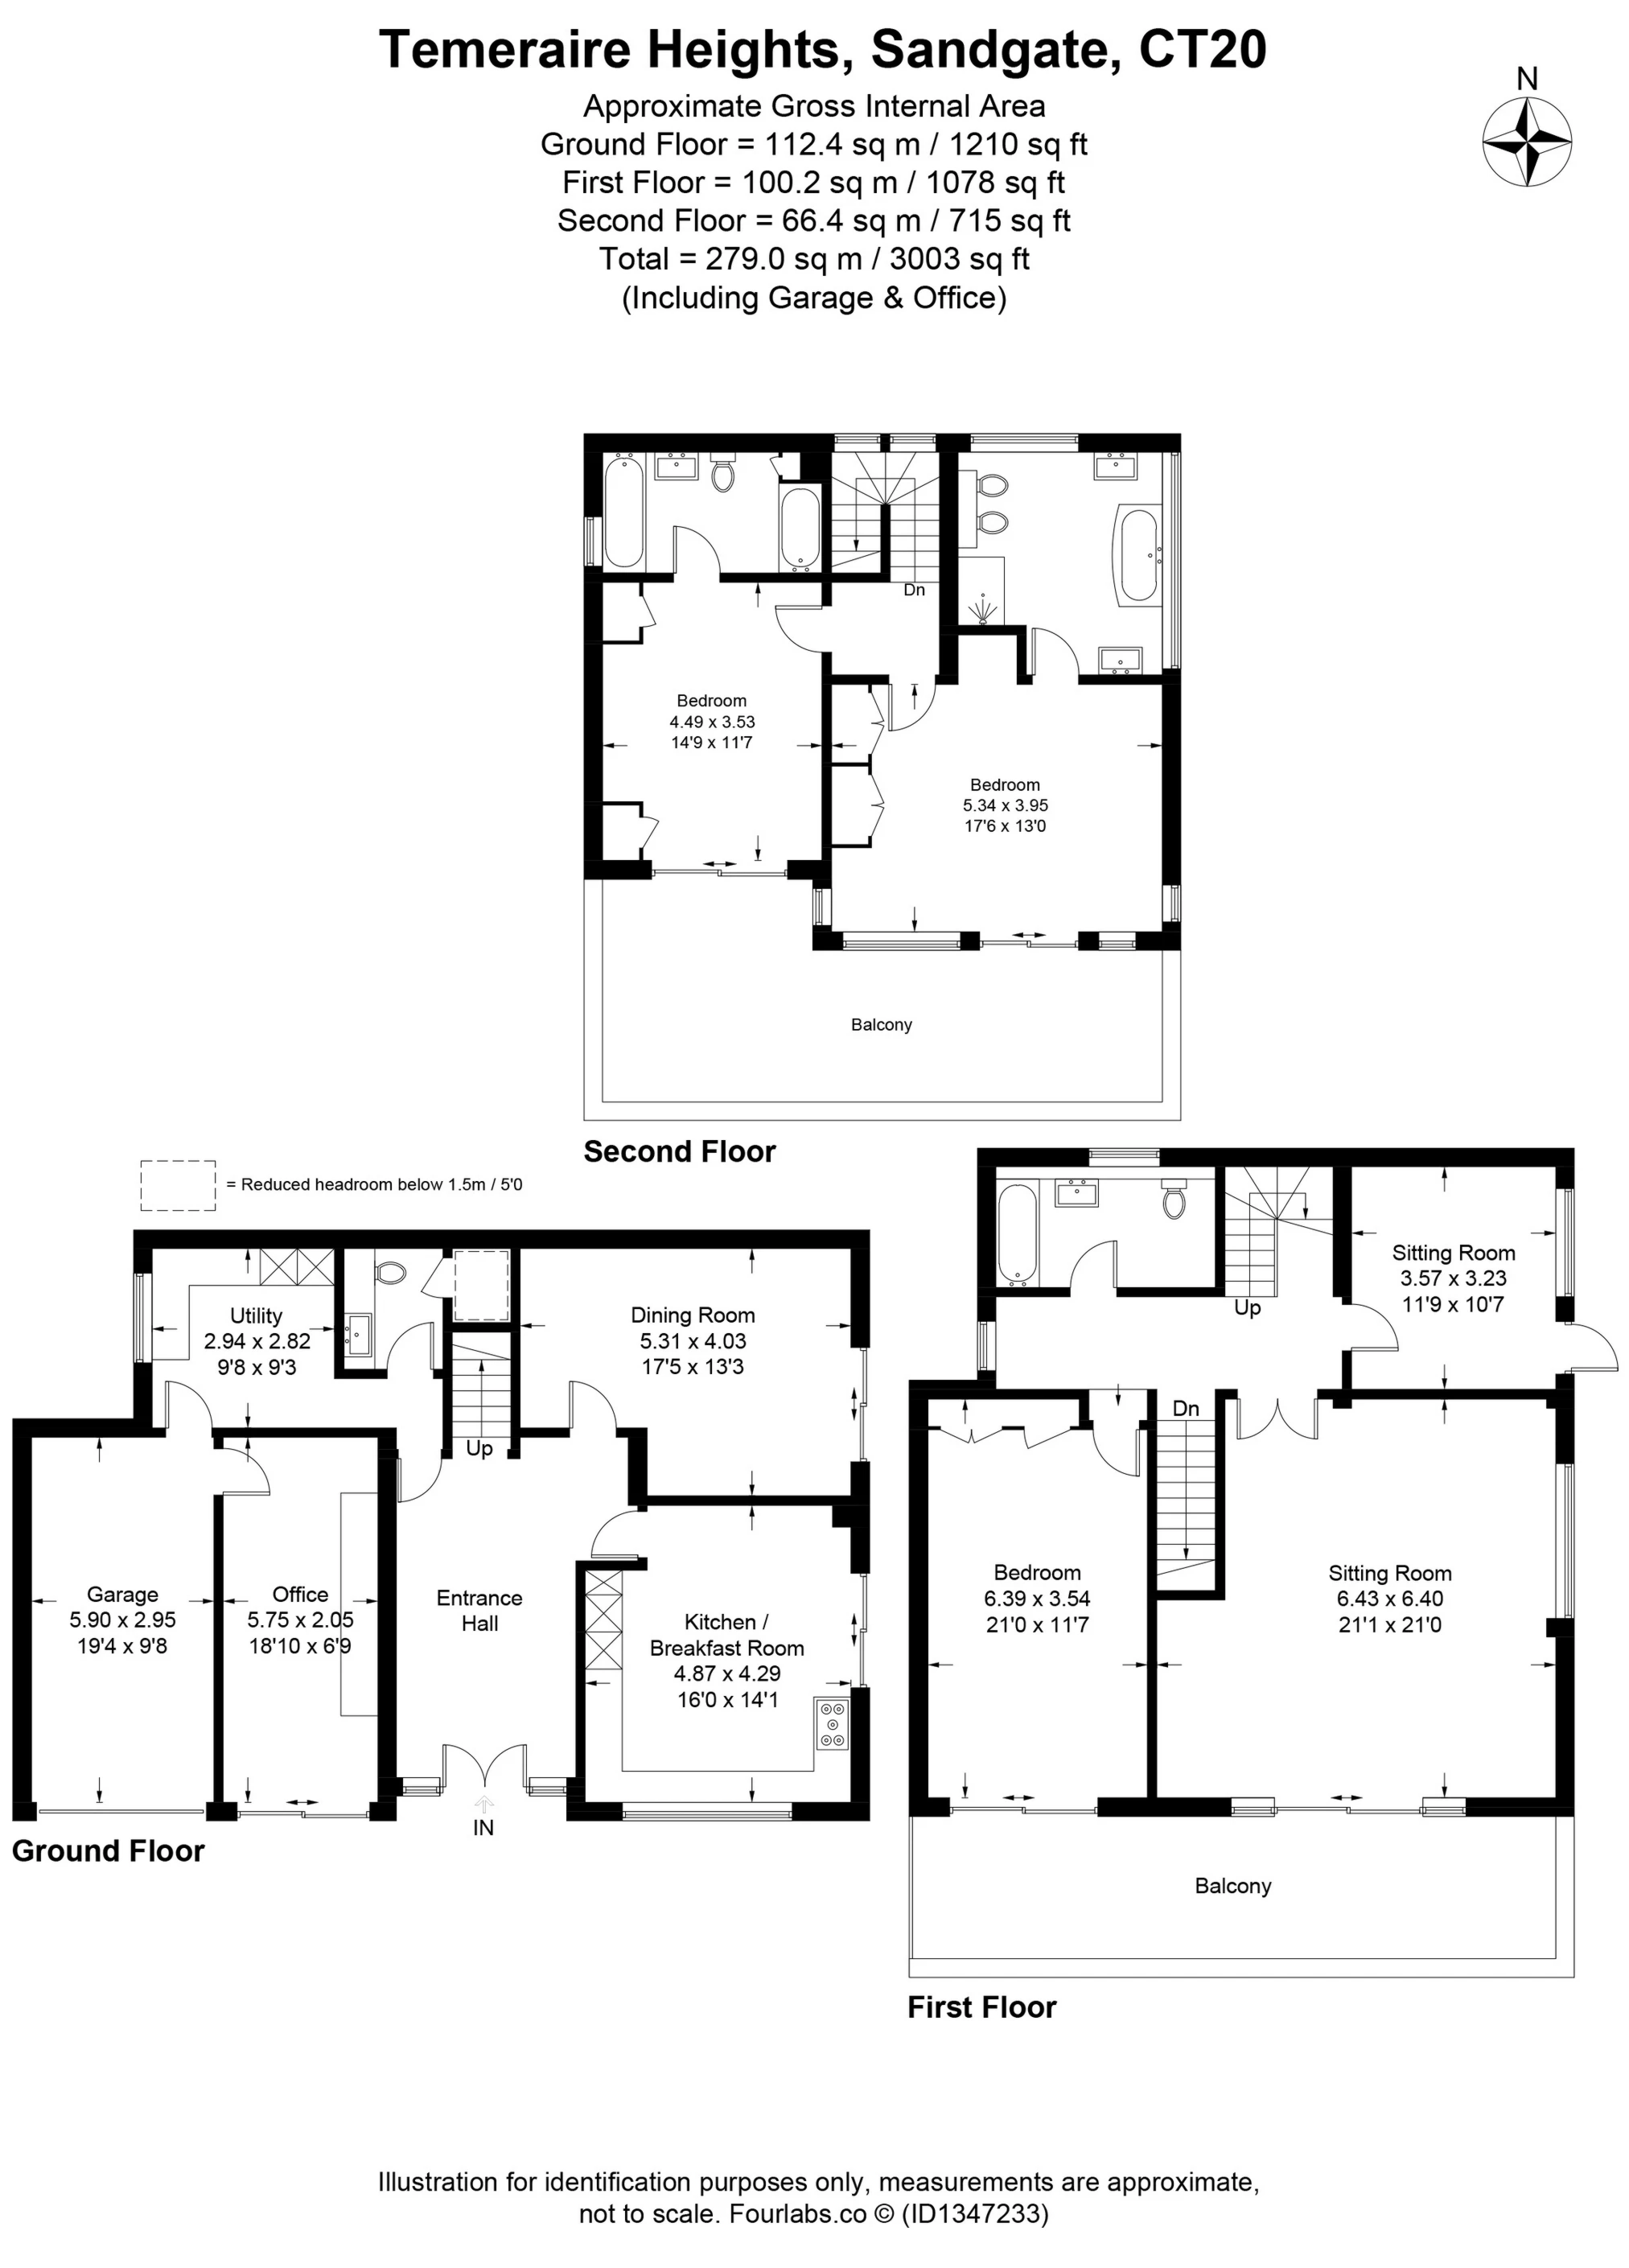
The house offers versatile accommodation, arranged over three floors and totalling circa 3003 square feet. This includes an impressive entrance hall leading to the spacious kitchen/breakfast room and separate dining room both of which open to a secluded courtyard garden at the side of the house. There is also a utility room (leading to the garage and adjoining office) and a cloakroom on the ground floor. The first floor comprises two double bedrooms, a bathroom and a particularly generous sitting room which opens onto a beautiful terrace spanning the width of the house, from where superb views of the sea can be enjoyed. There is a further generous terrace on the second floor commanding uninterrupted views of the sea, around Hythe Bay to Dungeness and to the coast of France on a clear day. This is accessible from the principal bedroom with its dramatic high ceilings and en-suite bathroom and from the second bedroom, also with an en-suite bathroom.
There are delightful landscaped gardens to the front, side and rear providing a delightful environment for alfresco dining and entertaining. There is also a double width driveway before the integral garage.
For room sizes please refer to the floorplan.
SITUATION
Temeraire Heights is an exclusive gated development occupying an elevated position above Sandgate, enjoying an enviable setting between the sought after coastal towns of Folkestone and Hythe. The development is particularly desirable for its peaceful hillside position, excellent privacy and outstanding panoramic views around Hythe Bay and to the French coast on a clear day.
The charming coastal village of Sandgate lies immediately below, with its picturesque seafront, promenade and shingle beaches. The village has retained a distinctive character, with an attractive High Street offering a relaxed vibe and a selection of boutique shops, cafés, restaurants, pubs and specialist businesses. For everyday amenities, both Folkestone and Hythe are within easy reach. Folkestone offers a wide range of shopping, leisure and cultural facilities, together with the vibrant Harbour Arm, Old High Street and Creative Quarter, while Hythe provides an attractive traditional High Street, independent shops and a selection of cafés and restaurants, together with a Waitrose.
The area is particularly well placed for commuters. Folkestone West railway station is approximately 1.4 miles away and provides High Speed services to London St Pancras, while Folkestone Central is around 2 miles away. The M20 is readily accessible, providing convenient connections throughout Kent, to London and to the Channel Tunnel, with the Continent consequently within easy reach.
There is an excellent choice of schools in the surrounding area, including Sandgate Primary School, Seabrook Church of England Primary School and The Folkestone School for Girls. The highly regarded Harvey Grammar School is also within approximately 1½ miles, while Brockhill Park Performing Arts College is around 3 miles away.
IMPORTANT NOTICE
Descriptions of the property are subjective and are used in good faith as an opinion and NOT as a statement of fact. Please make further specific enquires to ensure that our descriptions are likely to match any expectations you may have of the property. We have not tested any services, systems or appliances at this property. We strongly recommend that all the information we provide be verified by you on inspection, and by your Surveyor and Conveyancer.