Detached house
Small & exclusive development
Impeccably presented accommodation
Two reception rooms
Kitchen open through to breakfast room, utility, cloakroom
Conservatory
Principal bedroom with en-suite shower room
Three further bedrooms, bathroom
Delightful walled gardens, summer house & workshop
Double garage and ample parking
EPC Rating C
Council Tax Band F, Folkestone & Hythe
Freehold
DESCRIPTION
Built by Charliers, a highly regarded local developer, this substantial detached and extended family home occupies an enviable position within a peaceful cul-de-sac.
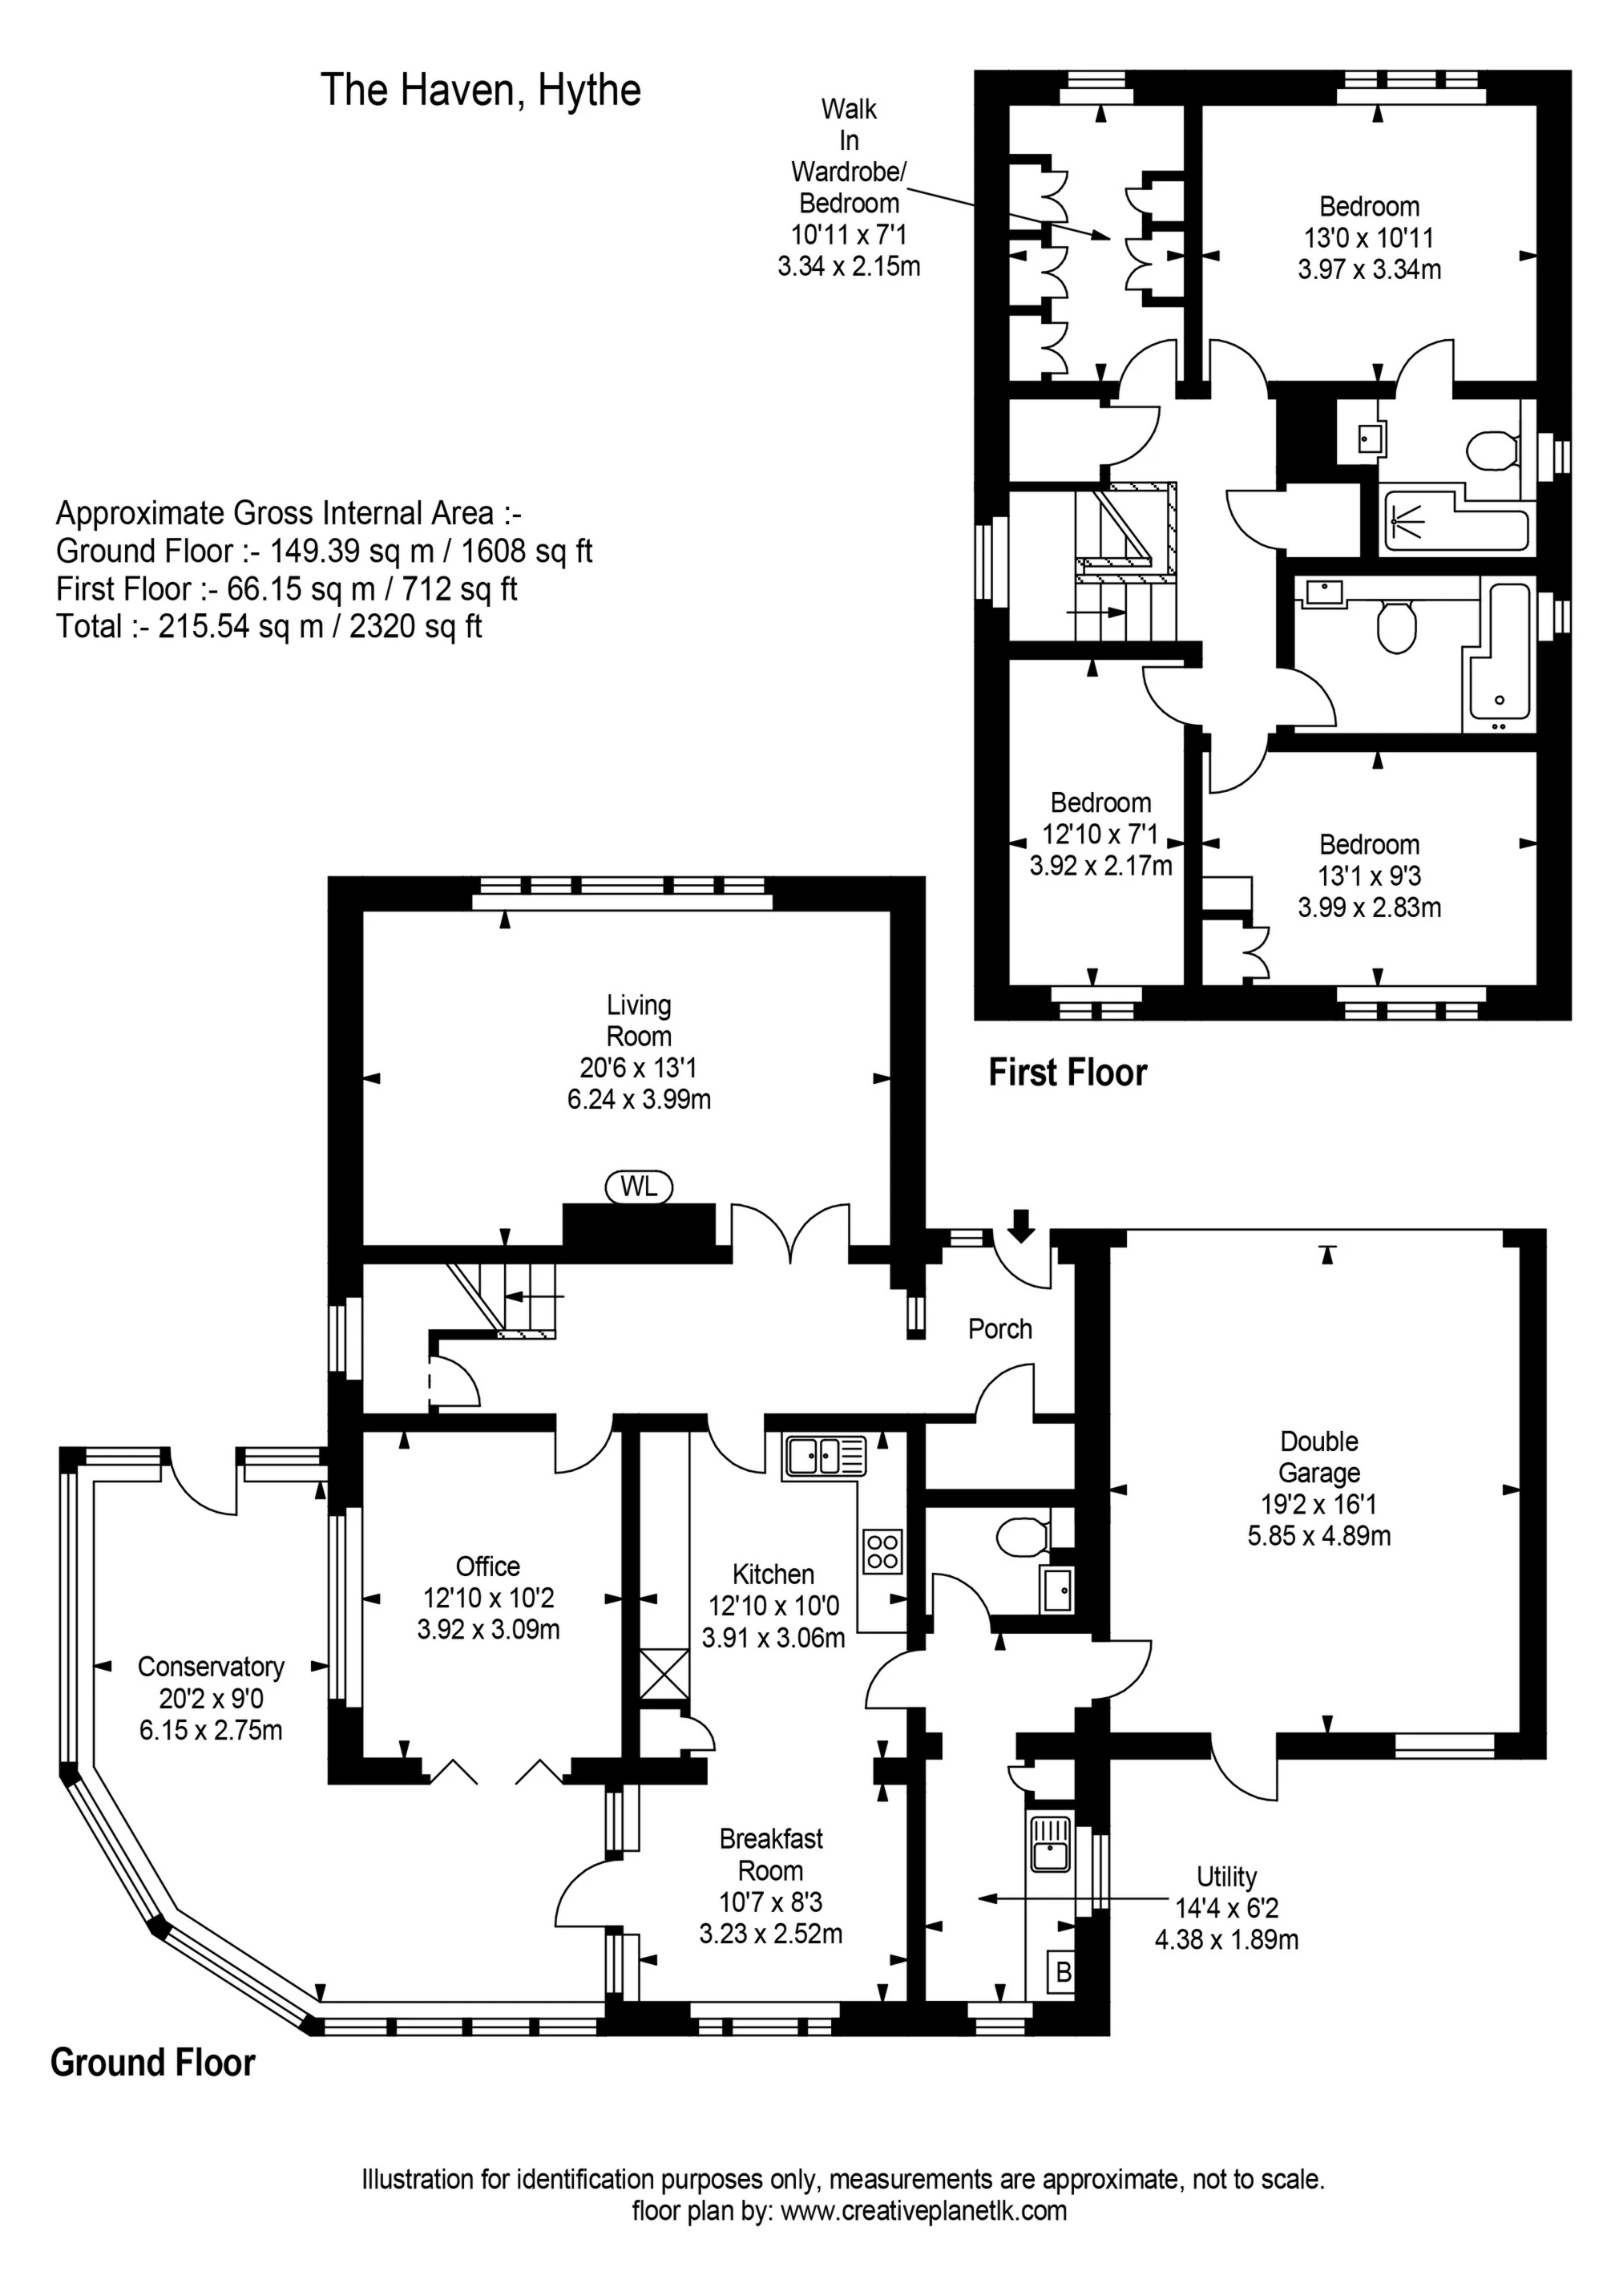
The property offers generously proportioned and well-appointed accommodation throughout. A useful entrance vestibule opens into a spacious and welcoming entrance hall, from which the principal living areas are accessed. The impressive sitting room is particularly well proportioned, featuring a contemporary wood-burning stove and a large picture window overlooking the front garden. The stylishly fitted kitchen benefits from a range of integrated appliances and leads through to a separate utility room, whilst opening into a bright and airy breakfast room, creating an ideal space for everyday family living. Further ground-floor accommodation includes a dedicated study and a cloakroom. On the first floor, there are four well-proportioned bedrooms, with the principal bedroom enjoying the benefit of a generous en-suite shower room. A family bathroom serves the remaining bedrooms.
Outside, the gardens are a particularly appealing feature of the property, being enclosed by attractive walls and wrapping around the eastern and southern elevations. Beautifully established, they provide a delightful setting with a paved terrace, summer house, garden shed, workshop and wood store. Well-stocked borders, incorporating a varied selection of shrubs and specimen trees, provide colour, texture and interest throughout the seasons. To the front of the property, there is ample off-road parking together with access to the integral double garage.
For room sizes please refer to the floor plan.
SITUATION
"The Haven" is a small and exclusive development situated in a desirable semi-rural location, approximately a mile-and-a-half to the west of Hythe town centre with its 4 supermarkets (including Waitrose, Sainsbury and Aldi), range of independent shops and restaurants, doctors' surgeries etc. The town also enjoys an attractive and unspoilt seafront and a wide variety of sporting and leisure facilities including the Hotel Imperial Leisure Centre and golf course, sailing, cricket, golf and lawn tennis clubs. There is a monthly farmers' market and various clubs and societies in the town that welcome new members.
The Royal Military Canal and local beauty spot "The Roughs" with pleasant walks, fishing and picnic areas, are only a short walk away, Botolphs Bridge public house is around 1 mile distant with a friendly welcome for locals and visitors alike.
Hythe is very conveniently located for easy access to the M20 (2 miles), Channel Tunnel Terminal (2 miles), the ferry port of Dover (7 miles) and Ashford International Passenger Station (10 miles). High Speed trains to London St Pancras are now available from Ashford and Folkestone, offering journey times of under an hour.
IMPORTANT NOTICE
Descriptions of the property are subjective and are used in good faith as an opinion and NOT as a statement of fact. Please make further specific enquires to ensure that our descriptions are likely to match any expectations you may have of the property. We have not tested any services, systems or appliances at this property. We strongly recommend that all the information we provide be verified by you on inspection, and by your Surveyor and Conveyancer.