A wonderful family home
Part of an exclusive development of 4 houses
In a delightful sylvan setting
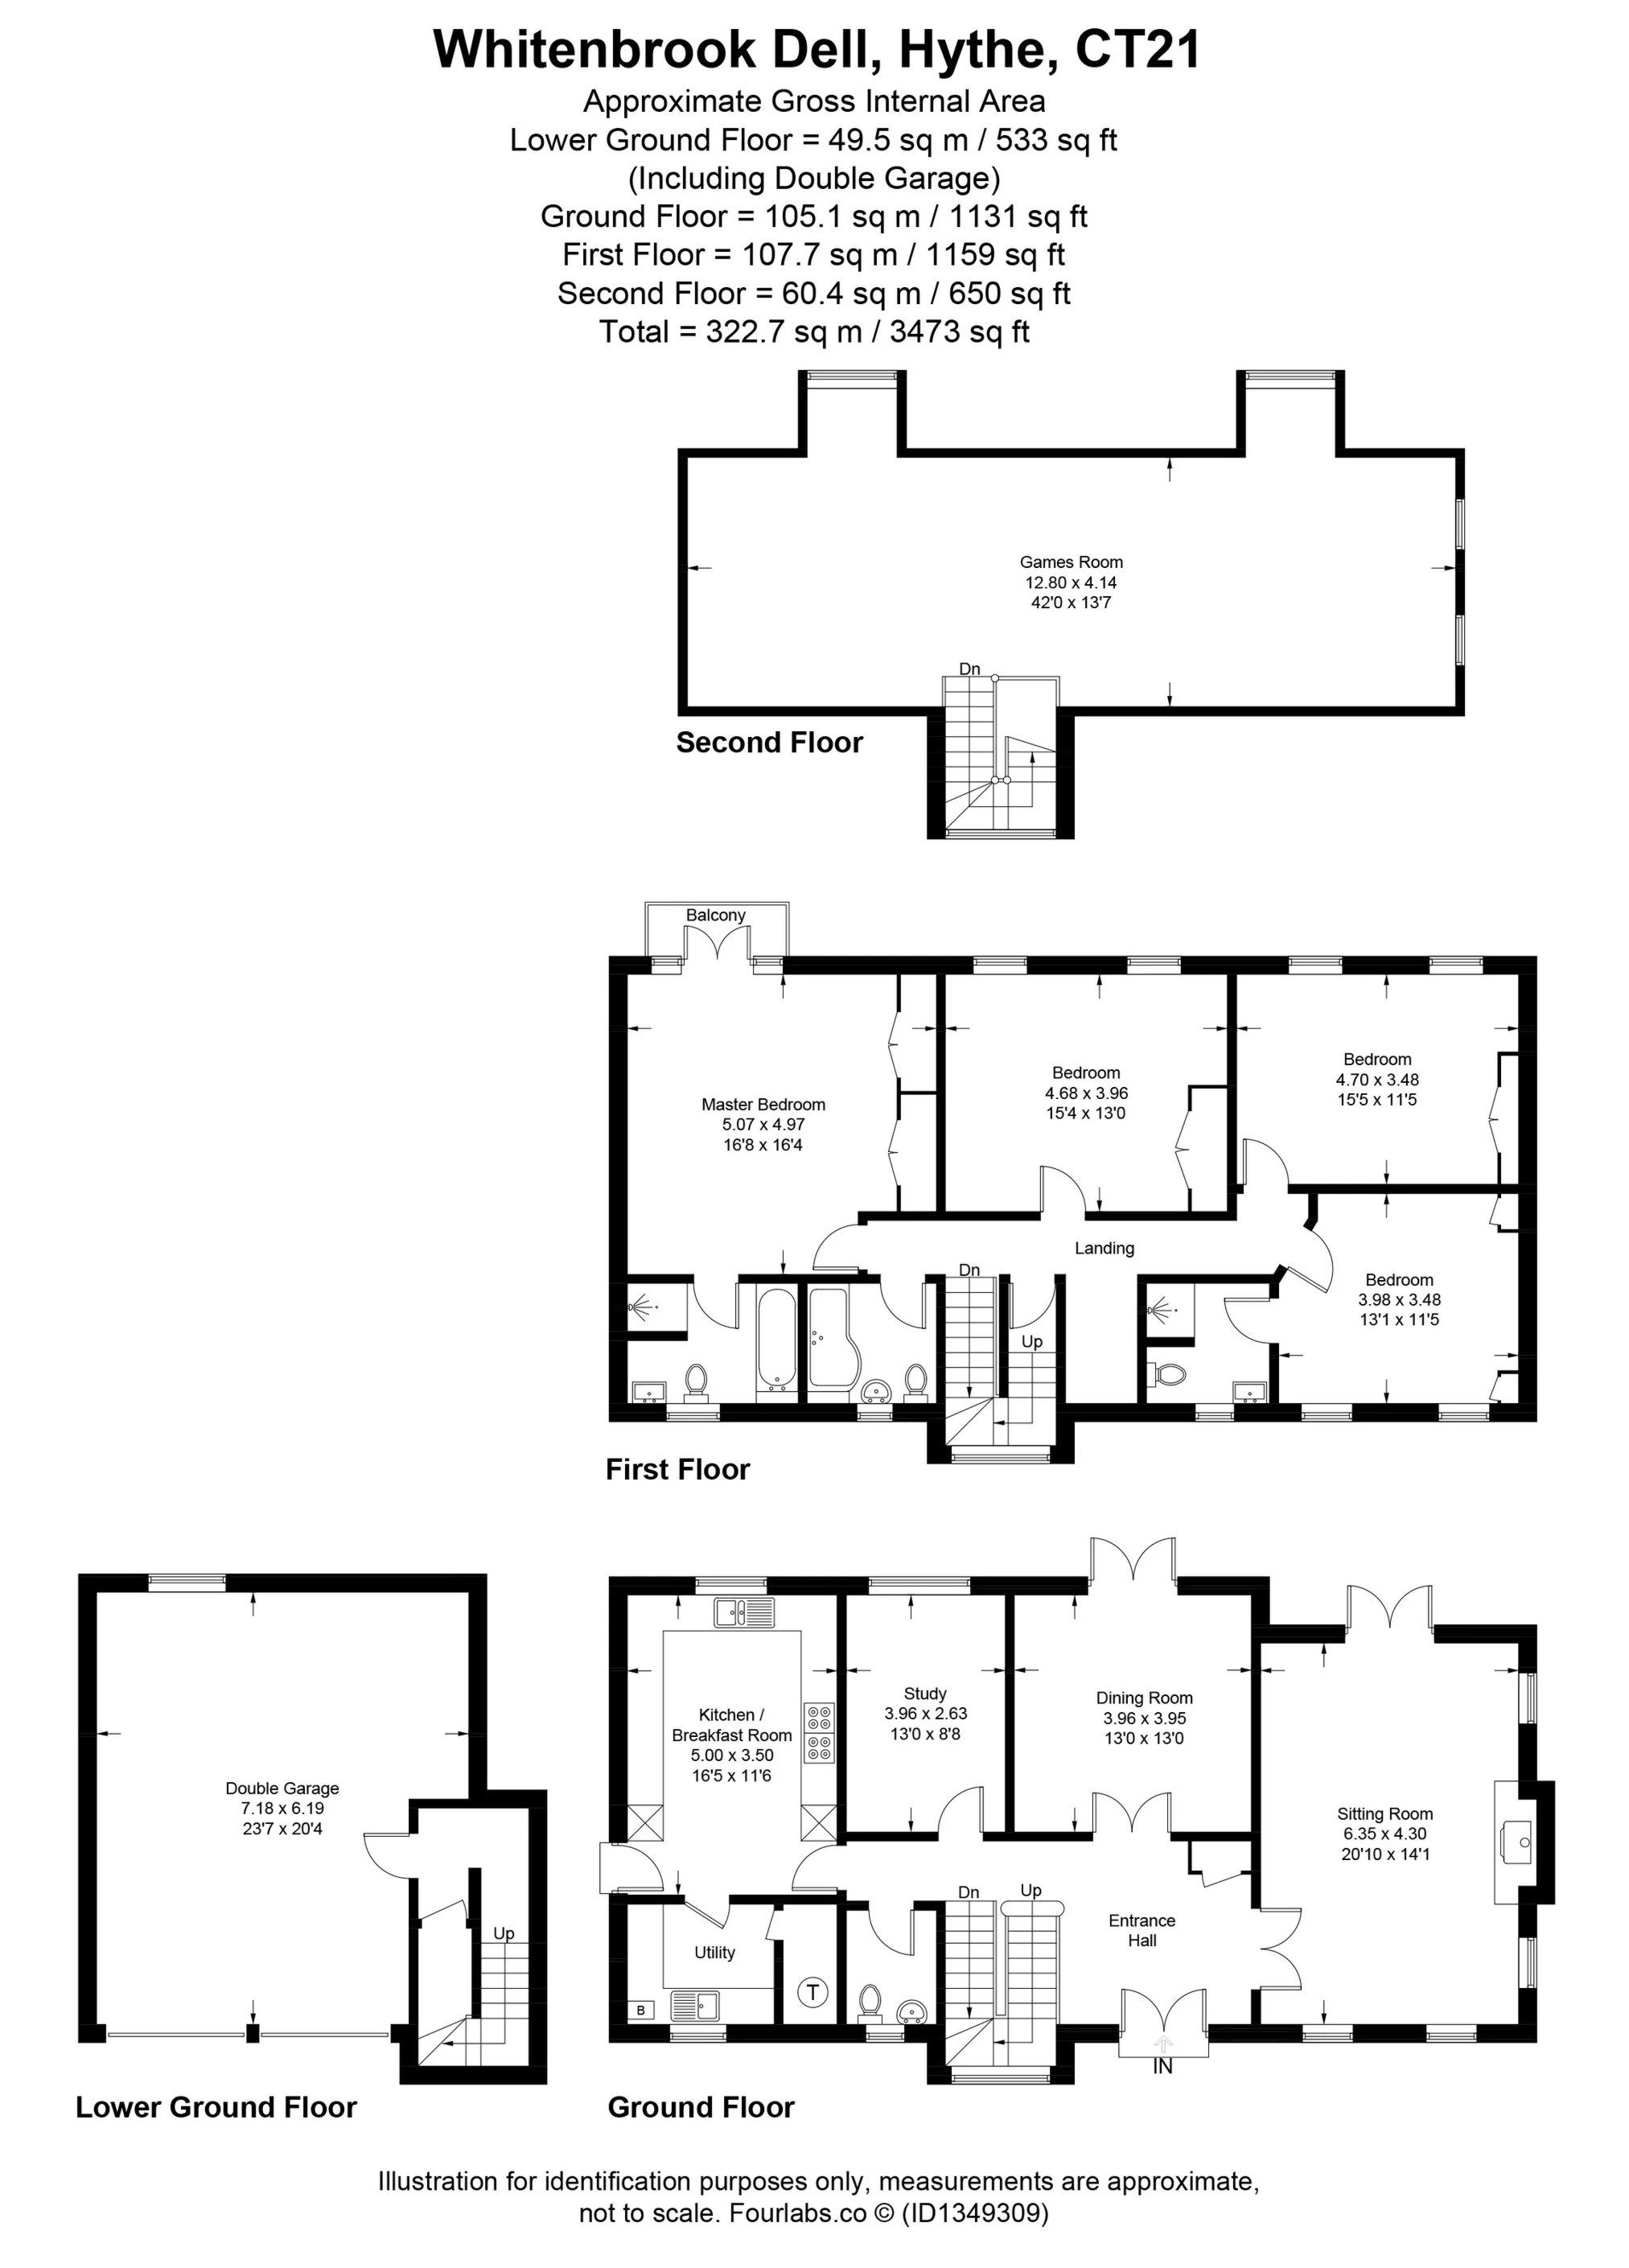
Total approx. 3473 sq ft of accommodation
3 reception rooms
Kitchen/breakfast room and utility room
5 bedrooms (two en-suites)
Sea views from upper floors
Integral double garage, ample parking
Delightfully secluded gardens
EPC Rating C
Council Tax Band G, Folkestone & Hythe
Freehold
SITUATION
Whitenbrook Dell is a desirable and peaceful location in Seabrook which is a popular residential area between Hythe and Sandgate (1.8 miles and 1.5 miles respectively) and is very accessible to both. The area benefits from a local shop and highly regarded primary school.
The quaint, unspoilt town of Hythe enjoys a bustling High Street with an array of independent shops, boutiques, cafes and restaurants, together with 4 supermarkets (including Waitrose, Sainsburys and Aldi), doctors, dentist, etc. There is a fortnightly farmers' market and many clubs and societies that welcome new members. There are three golf courses in the vicinity, as well as sailing, bowls, cricket, squash and tennis clubs and the Leisure Centre at the Hotel Imperial.
The area is fortunate in having particularly good communications as there are main line railway stations within easy reach and an access point for the M20 motorway (Junction 12) only 2 miles away, making it possible to reach Central London within about 1½ hours by both road and rail. The High Speed Rail Link offers a journey time to the City of under an hour and is available from Folkestone West, Folkestone Central and also Ashford Station. The Channel Tunnel Terminal, with regular shuttle services to the Continent, is 2.5 miles away and the ferry port of Dover is approximately 11 miles distant. (All distances are approximate).
DESCRIPTION
Entered via electronically operated gates and approached via a private driveway, Whitenbrook Dell is a small and exclusive cul-de-sac comprising four similarly attractive properties built in the late 1990's. This imposing detached residence occupies a generous plot and is surrounded by delightful mature gardens affording the house a great deal of privacy within this enviable sylvan setting.
The house is approached via a flight of steps with double oak doors opening to an impressive reception hall leading to three reception rooms, the generous sitting room with a lovely inglenook style fireplace and multi fuel stove. There is also a large and well fitted kitchen/breakfast room, utility room and cloakroom. The first floor comprises four double bedrooms, two with en-suites, the principal with its own balcony from where views of the sea can be enjoyed. The fifth bedroom occupies the entire second floor and could easily be divided to create two or more rooms (subject to any necessary consents and approvals being obtained).
The integral double garage with its electronically operated doors can be approached from an internal staircase from the entrance hall and there is ample parking on the driveway before it. The gardens are a delight with expanses of lawn, mature plantings of colourful shrubs with paths weaving between them making it a joy for children to play and for adults to relax and enjoy an alfresco lifestyle.
IMPORTANT NOTICE
Descriptions of the property are subjective and are used in good faith as an opinion and NOT as a statement of fact. Please make further specific enquires to ensure that our descriptions are likely to match any expectations you may have of the property. We have not tested any services, systems or appliances at this property. We strongly recommend that all the information we provide be verified by you on inspection, and by your Surveyor and Conveyancer.